300 Charlton St, Cantonment, FL 32533
- $469,000
- 4
- BD
- 3
- BA
- 2,828
- SqFt




- Sold Price
- $469,000
- List Price
- $469,000
- Closing Date
- Jul 20, 2026
- MLS#
- 680626
- Status
- SOLD
- Type
- Single Family Residential
- Year Built
- 2023
- Acres
- 0.34
- City
- Cantonment
- Subdivision
- Carrington
- Bedrooms
- 4
- Bathrooms
- 3
Property Description
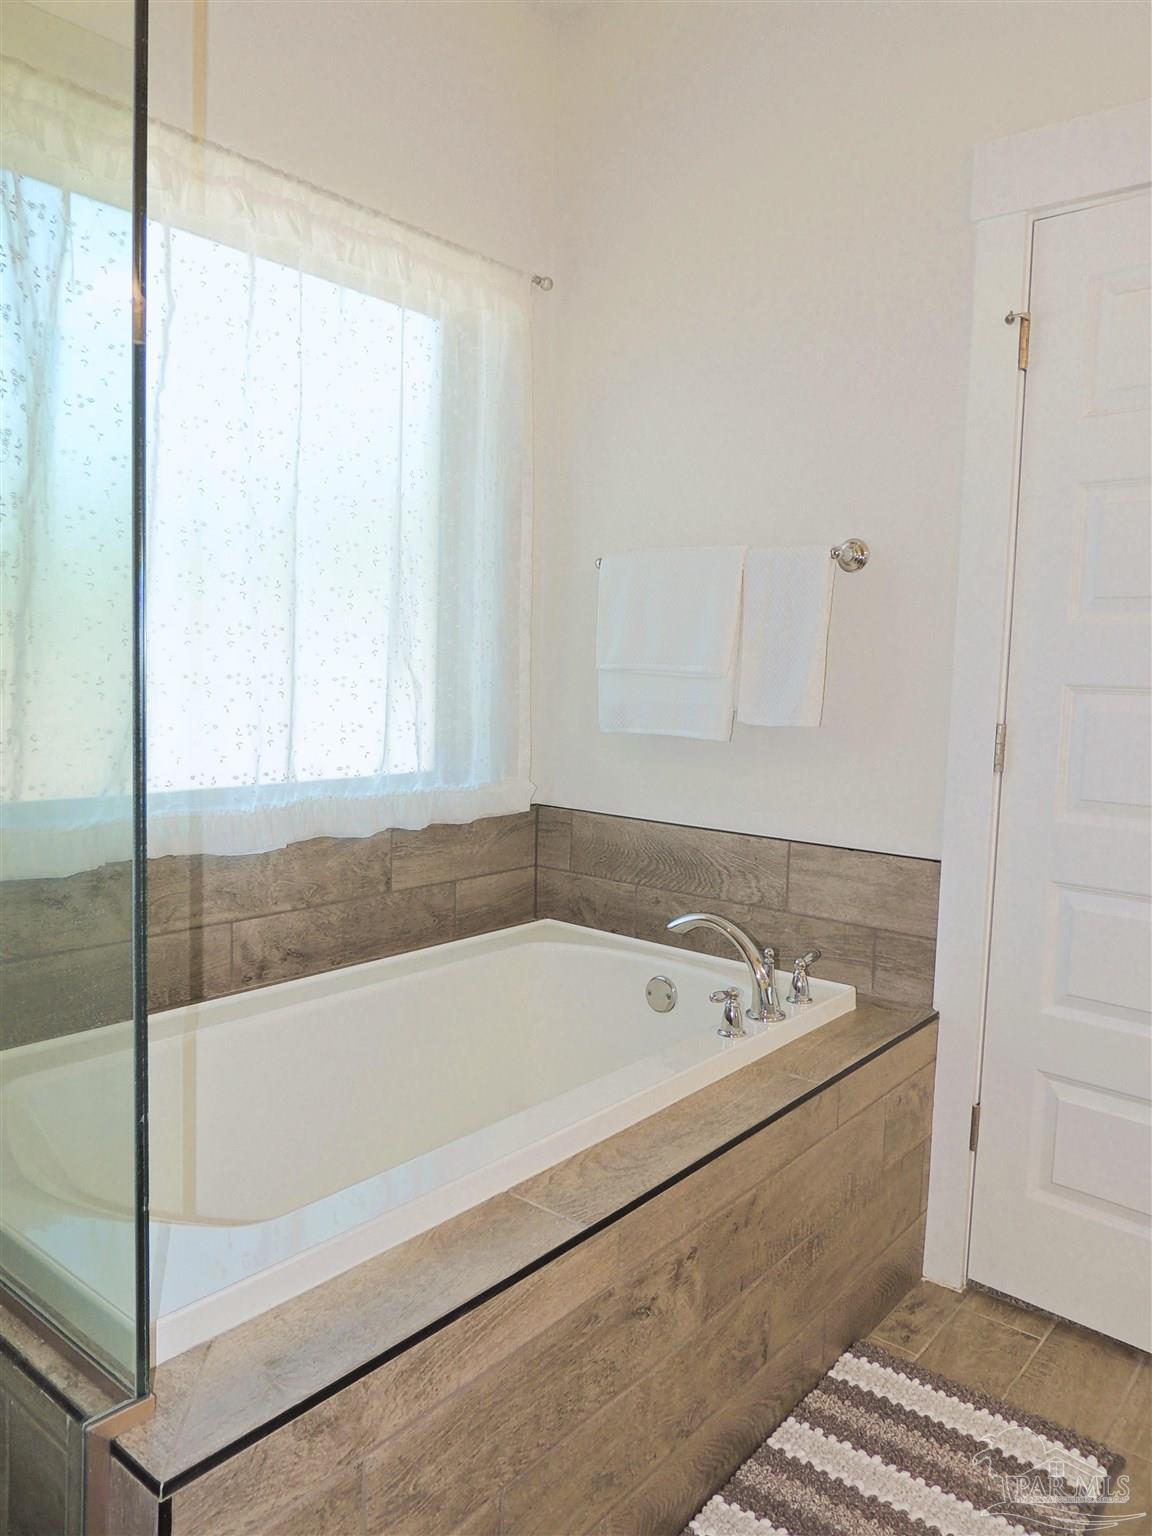
SELLER OFFERING CREDIT - BACK ON MARKET DUE TO BUYER FINANCING! FHA APPRAISAL AT $475,000 - FAST CLOSING! Located on over a 1/3 of an acre on a premier corner lot in the prestigious gated community of Carrington, this sprawling 4 bedroom/3 bathroom brick home oozes elegance! At only 3 years old w/upgraded cabinet & granite packages, everything is just like new. No one has ever worn shoes in this home so the luxury vinyl plank throughout are in pristine condition. High ceilings, tall baseboards, & crown molding give this home a majestic feel. The impressive foyer is large enough for seating & features boxed ceiling w/crown molding. To your left is a generous bedroom w/private access to the full bathroom. Separate from the rest, this would make a great mother-in-law suite or home office. Each bedroom has a walk-in closet! Bathrooms includes tall vanities w/gorgeous granite countertops. The dining room is spacious enough to fit a large table for entertaining or holiday gatherings. Prepare to fall in love as you enter the enormous open main living area w/its extra high double-boxed ceiling w/crown molding – no need to worry about furniture size in this room! The luxurious dream kitchen features gorgeous flowing granite countertops, custom slate backsplash, lots of cabinet/counter space, big pantry, & stunning island with breakfast bar w/custom slate. The oversized breakfast nook is great for casual dining or morning coffee. The huge primary suite is separate & private. The primary bathroom includes tall double vanity w/that gorgeous granite, wood-look tile flooring, large glazed window for natural light, extra-deep separate tub, spacious step-in tile shower w/glass surround, big walk-in closet, & water closet for extra privacy. Why wait for new construction when you can skip the stress, cost overruns, and delays? Not to mention all of the quirks that come w/moving into a newly built home. Newly installed pickleball & basketball courts offer community activities.
Additional Information
- Style
- Contemporary
- High School
- Tate
- Living Area
- 2,828
- Lot Description
- Interior Lot
- Interior Features
- Baseboards, Ceiling Fan(s), Crown Molding, High Ceilings, High Speed Internet, Recessed Lighting
- Cooling
- Heat Pump, Ceiling Fan(s)
- Heating
- Heat Pump
- Exterior Features
- Sprinkler, Rain Gutters
- Roof
- Shingle, Hip
- Pool Description
- None
- Parking
- 3 Car Garage, Front Entrance, Garage Door Opener
- Elementary School
- Jim Allen
- Middle School
- RANSOM
- High School
- Tate
- Financing
- Conventional
Mortgage Calculator
Listing courtesy of Levin Rinke Realty. Selling Office: RE/MAX HORIZONS REALTY.
Copyright© 2016 by the Multiple Listing Service of the Pensacola Association of REALTORS® This information is believed to be accurate but is not guaranteed. Subject to verification by all parties. This data is copyrighted and may not be transmitted, retransmitted, copied, framed, repurposed, or altered in any way for any other site, individual and/or purpose without the express written permission of the Multiple Listing Service of the Pensacola Association of REALTORS®. Florida recognizes single and transaction agency relationships. Information Deemed Reliable But Not Guaranteed. Any use of search facilities of data on this site, other than by a consumer looking to purchase real estate, is prohibited.