4779 Winterdale Dr, Pace, FL 32571
- $375,000
- 4
- BD
- 3
- BA
- 2,283
- SqFt





- Sold Price
- $375,000
- List Price
- $375,000
- Closing Date
- Aug 21, 2026
- MLS#
- 684140
- Status
- SOLD
- Type
- Single Family Residential
- Year Built
- 2001
- Acres
- 0.57
- City
- Pace
- Subdivision
- Summerdale
- Bedrooms
- 4
- Bathrooms
- 3
Property Description
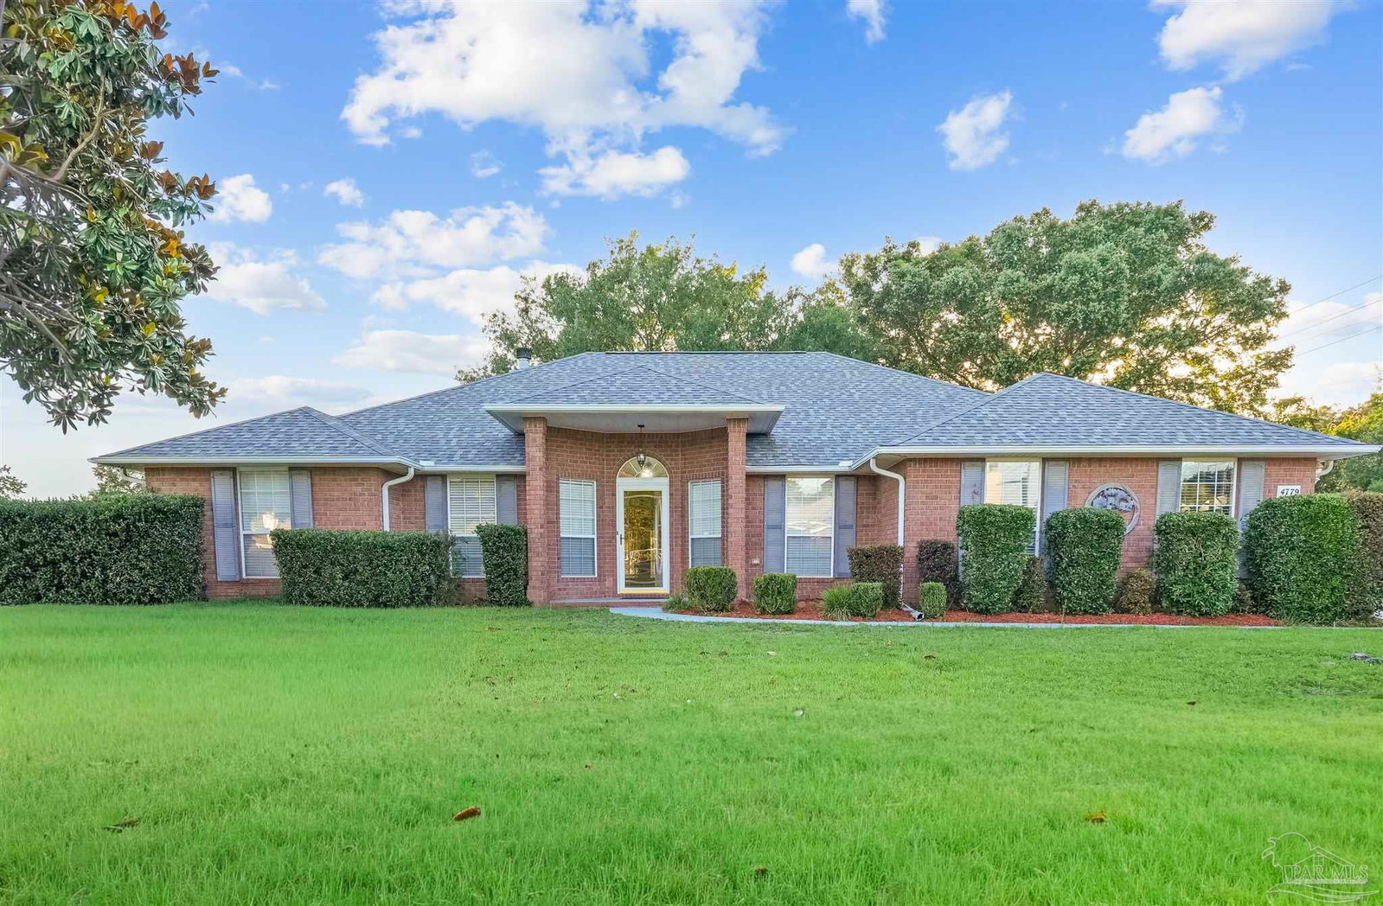
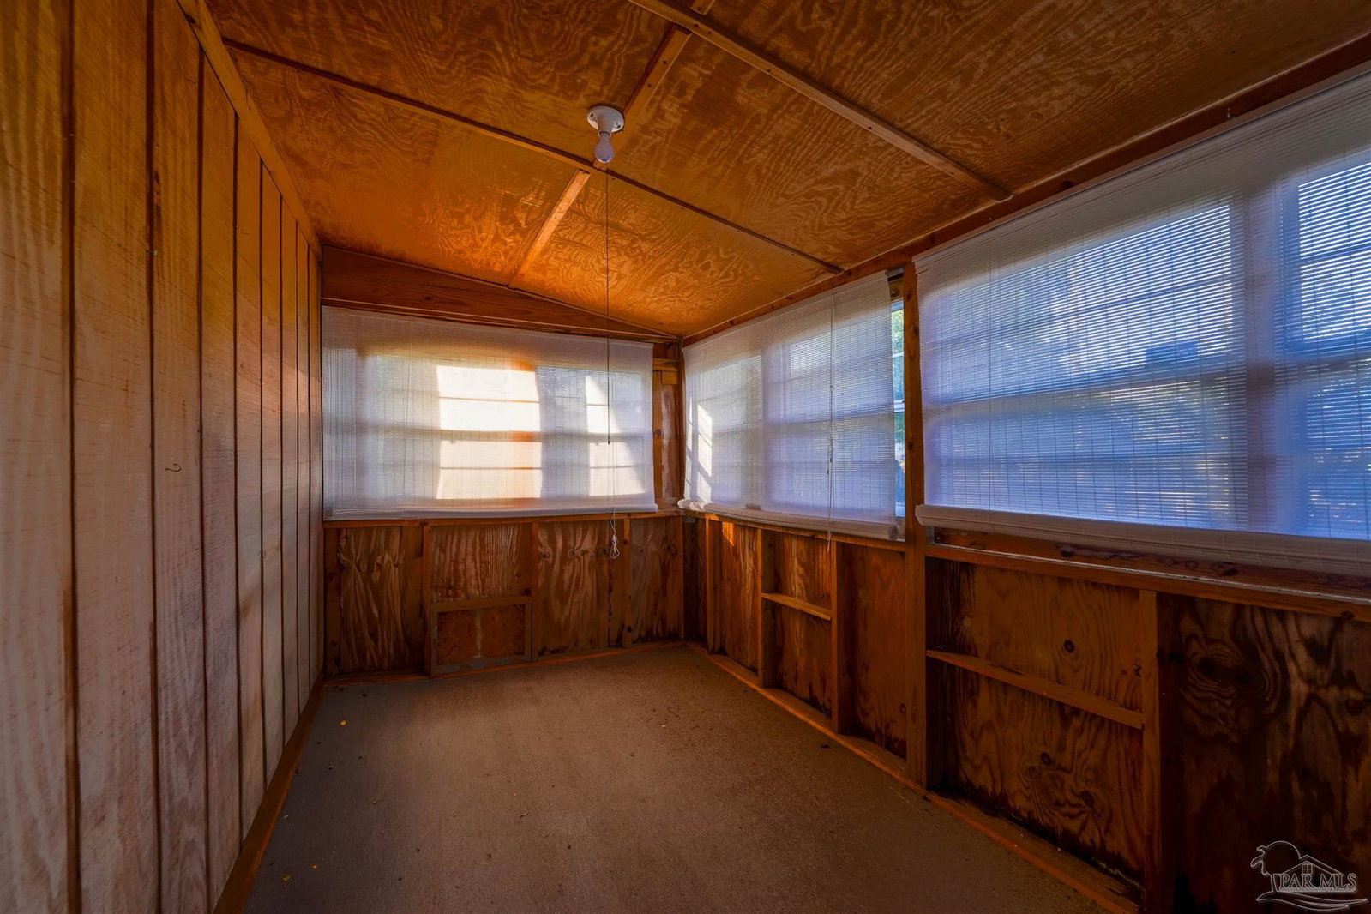
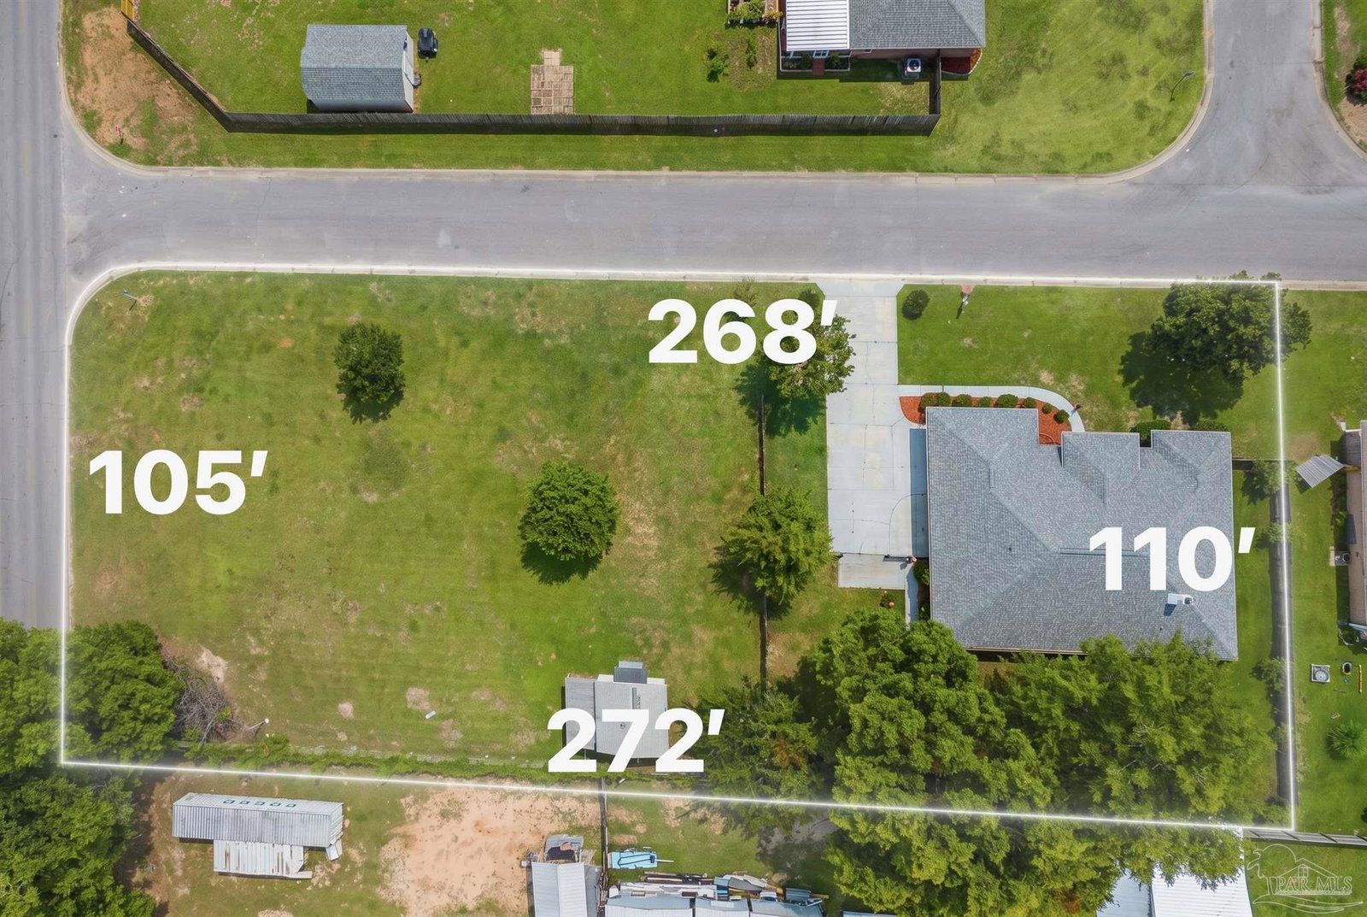
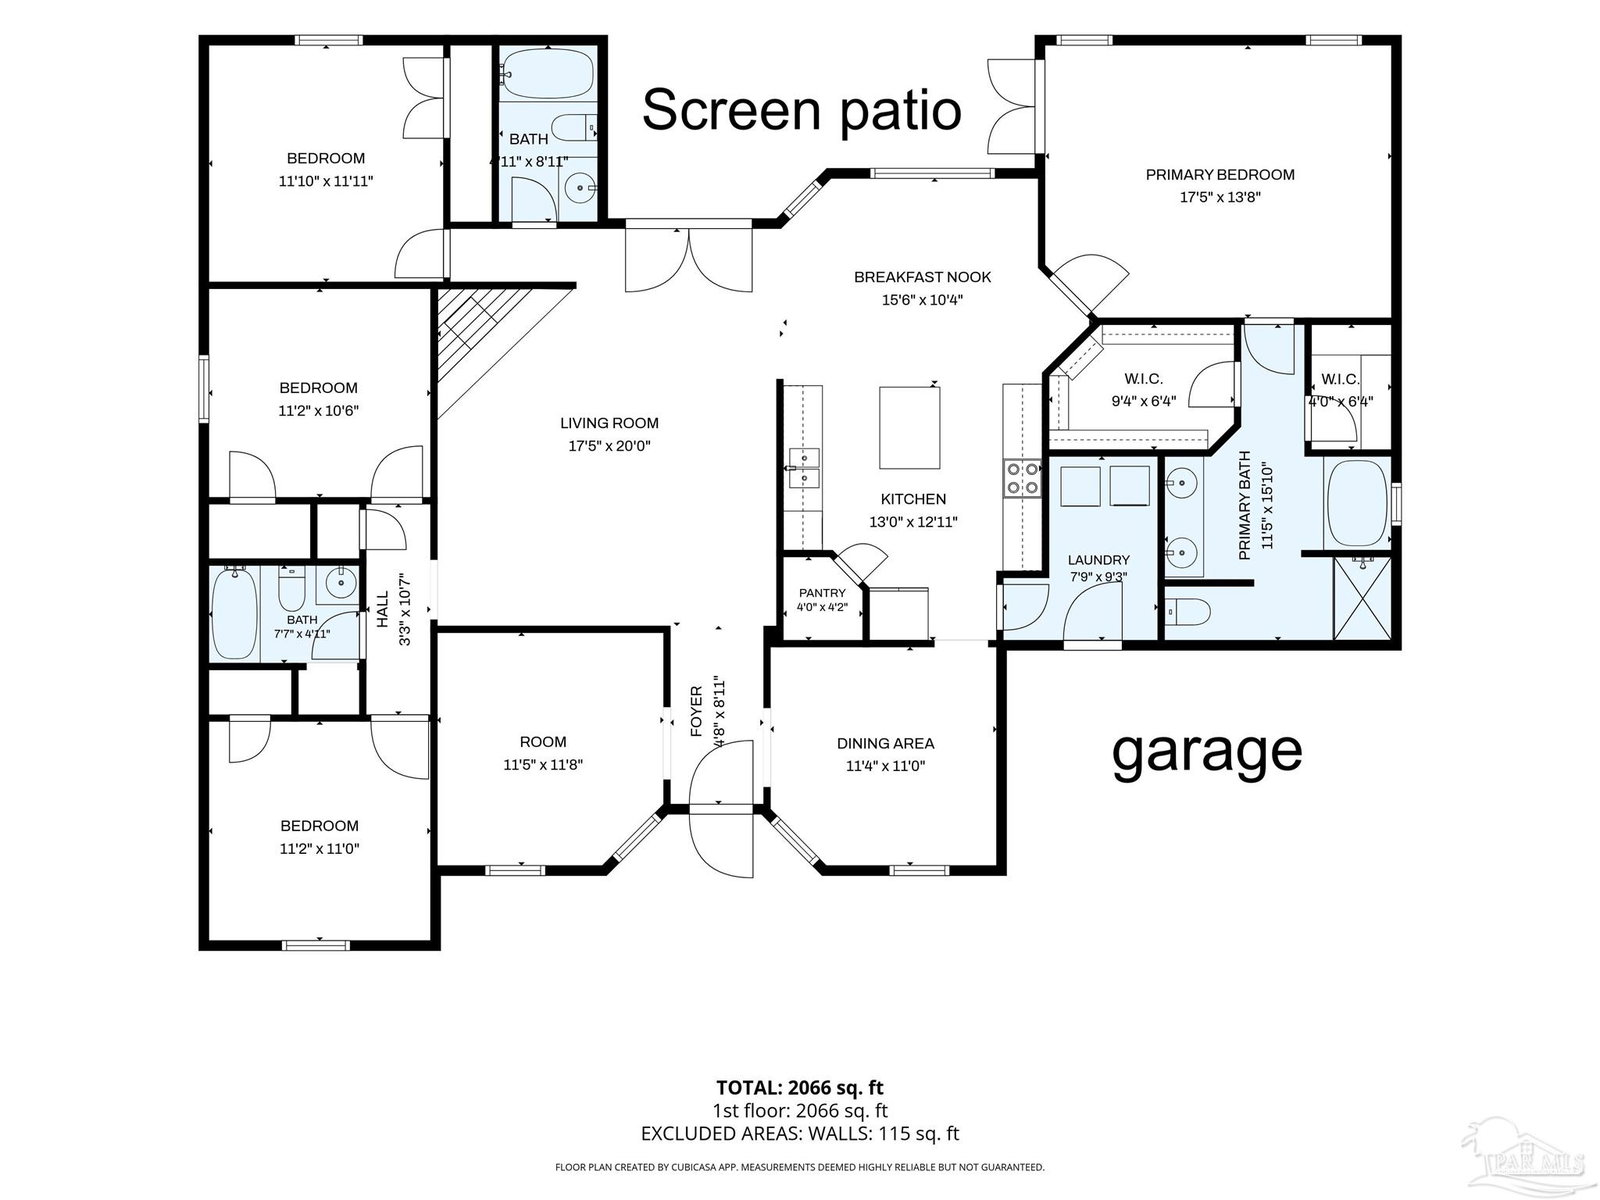
This well maintained, all-brick home offers an opportunity to acquire a spacious home on a substantial 0.57-acre lot in the highly desirable Pace area. Conveniently situated just minutes from local dining, shopping, and parks, this inviting four-bedroom, three-full-bath home features elevated design elements, including extensive durable flooring with no carpet. Upon entry, you're greeted by oversized family room, anchored by a traditional brick, wood-burning fireplace, serves as the perfect setting for gatherings or quiet evenings. This expansive space seamlessly transitions into the large eat-in kitchen, which provides a flexible breakfast nook for casual dining and also has a formal dining area. For added versatility, a dedicated flex space allows for a spacious home office or cozy sitting area. Step outside to discover a private retreat, including a screened-in patio complete with bamboo shades and three ceiling fans, perfect for enjoying the Florida lifestyle in year-round comfort. The substantial backyard is a hobbyist's dream, featuring a versatile dual shed with a covered porch—an ideal space for cookouts, workshops, or gardening. An additional, massive side yard extending to White Road provides unparalleled flexibility and includes a second, separate storage building. For peace of mind, a review of permits indicates the roof and water heater was replaced in 2019, prior to the sellers owning property. This solid and spacious brick home represents a spectacular value and is ready for your personal touches. Schedule your showing today.
Additional Information
- Style
- Contemporary
- High School
- Pace
- Living Area
- 2,283
- Lot Description
- Corner Lot
- Interior Features
- Baseboards, Ceiling Fan(s), Crown Molding, Vaulted Ceiling(s), Office/Study
- Cooling
- Central Air, Ceiling Fan(s)
- Heating
- Heat Pump, Fireplace(s)
- Roof
- Shingle
- Pool Description
- None
- Parking
- 2 Car Garage, RV Access/Parking, Side Entrance, Garage Door Opener
- Elementary School
- Pea Ridge
- Middle School
- AVALON
- High School
- Pace
- Financing
- Conventional
Mortgage Calculator
Listing courtesy of KELLER WILLIAMS REALTY GULF COAST. Selling Office: Pelican Realty And Co LLC.
Copyright© 2016 by the Multiple Listing Service of the Pensacola Association of REALTORS® This information is believed to be accurate but is not guaranteed. Subject to verification by all parties. This data is copyrighted and may not be transmitted, retransmitted, copied, framed, repurposed, or altered in any way for any other site, individual and/or purpose without the express written permission of the Multiple Listing Service of the Pensacola Association of REALTORS®. Florida recognizes single and transaction agency relationships. Information Deemed Reliable But Not Guaranteed. Any use of search facilities of data on this site, other than by a consumer looking to purchase real estate, is prohibited.