4378 Thistle Pine Ct, Pace, FL 32571
- $286,000
- 3
- BD
- 2
- BA
- 1,475
- SqFt




- Sold Price
- $286,000
- List Price
- $298,000
- Closing Date
- Aug 24, 2026
- MLS#
- 685378
- Status
- SOLD
- Type
- Single Family Residential
- Year Built
- 2019
- Acres
- 0.20
- City
- Pace
- Subdivision
- Woodlands
- Bedrooms
- 3
- Bathrooms
- 2
Property Description
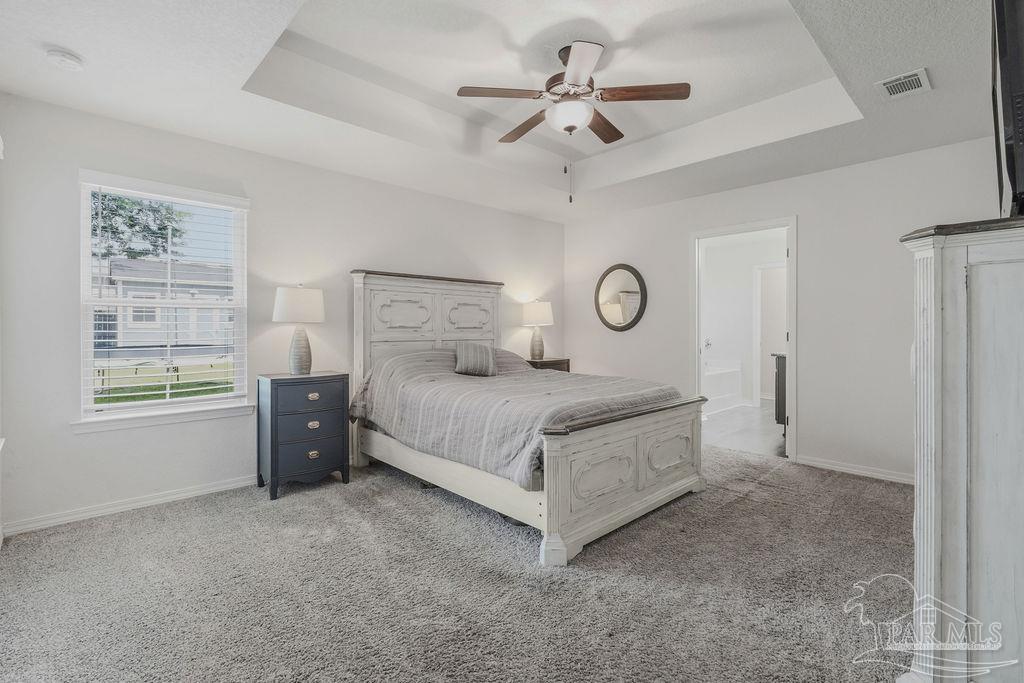
Welcome to this well-maintained, all-electric Henry Home in the highly desirable Pace School District. Thistle Pine Court sits on a cul-de-sac, and the neighborhood features underground utilities, streetlights, and sidewalks for a welcoming setting. A spacious foyer opens to the inviting great room with a vaulted ceiling, plant ledges, and ceiling fans. The open-concept kitchen overlooks the living area and offers a raised breakfast bar with pendant lighting, granite countertops, a double undermount sink, pantry, and stainless Whirlpool appliances, including a smooth-top range, built-in microwave, dishwasher, and garbage disposal. Luxury vinyl plank flooring extends through the main living areas, with carpet in all bedrooms. The breakfast area opens through double French doors to a covered back porch, ideal for relaxing or entertaining. The spacious master features tray ceiling, ceiling fan, and a luxurious en-suite bath with double granite vanities, a garden tub, separate shower, private water closet, linen closet, and oversized walk-in closet. Two additional bedrooms share a hall bath. The laundry room is conveniently located just off the kitchen with direct access to the attached two-car garage. Outside, enjoy a large fenced backyard with a storage shed and plenty of space for outdoor activities, gardening, or pets. Community amenities include a splash pad, playground, and expansive green spaces, all within a short walk or bike ride from the home. Don't miss this rare opportunity to own this well-maintained home! Located in Flood Zone X, this property does not require flood insurance by most lenders, offering added peace of mind and potential savings. Whether you're looking for a primary residence, vacation home or investment property, this home is one you won't want to miss.
Additional Information
- Style
- Traditional
- High School
- Pace
- Living Area
- 1,475
- Interior Features
- Ceiling Fan(s), Plant Ledges
- Cooling
- Central Air, Ceiling Fan(s), ENERGY STAR Qualified Equipment
- Heating
- Central
- Exterior Features
- Sprinkler
- Roof
- Shingle
- Pool Description
- None
- Parking
- 2 Car Garage, 4 or More Car Garage
- Elementary School
- Pea Ridge
- Middle School
- AVALON
- High School
- Pace
- Financing
- Cash
Mortgage Calculator
Listing courtesy of Realty One Group Emerald Coast. Selling Office: Gulf Real Estate Group, LLC.
Copyright© 2016 by the Multiple Listing Service of the Pensacola Association of REALTORS® This information is believed to be accurate but is not guaranteed. Subject to verification by all parties. This data is copyrighted and may not be transmitted, retransmitted, copied, framed, repurposed, or altered in any way for any other site, individual and/or purpose without the express written permission of the Multiple Listing Service of the Pensacola Association of REALTORS®. Florida recognizes single and transaction agency relationships. Information Deemed Reliable But Not Guaranteed. Any use of search facilities of data on this site, other than by a consumer looking to purchase real estate, is prohibited.