4715 Live Oak Ln, Pace, FL 32571
- $319,900
- 3
- BD
- 2
- BA
- 1,452
- SqFt




- Sold Price
- $319,900
- List Price
- $319,999
- Closing Date
- Dec 11, 2025
- MLS#
- 672736
- Status
- SOLD
- Type
- Single Family Residential
- Year Built
- 2025
- Acres
- 0.31
- City
- Pace
- Subdivision
- Woodland Homes
- Bedrooms
- 3
- Bathrooms
- 2
Property Description
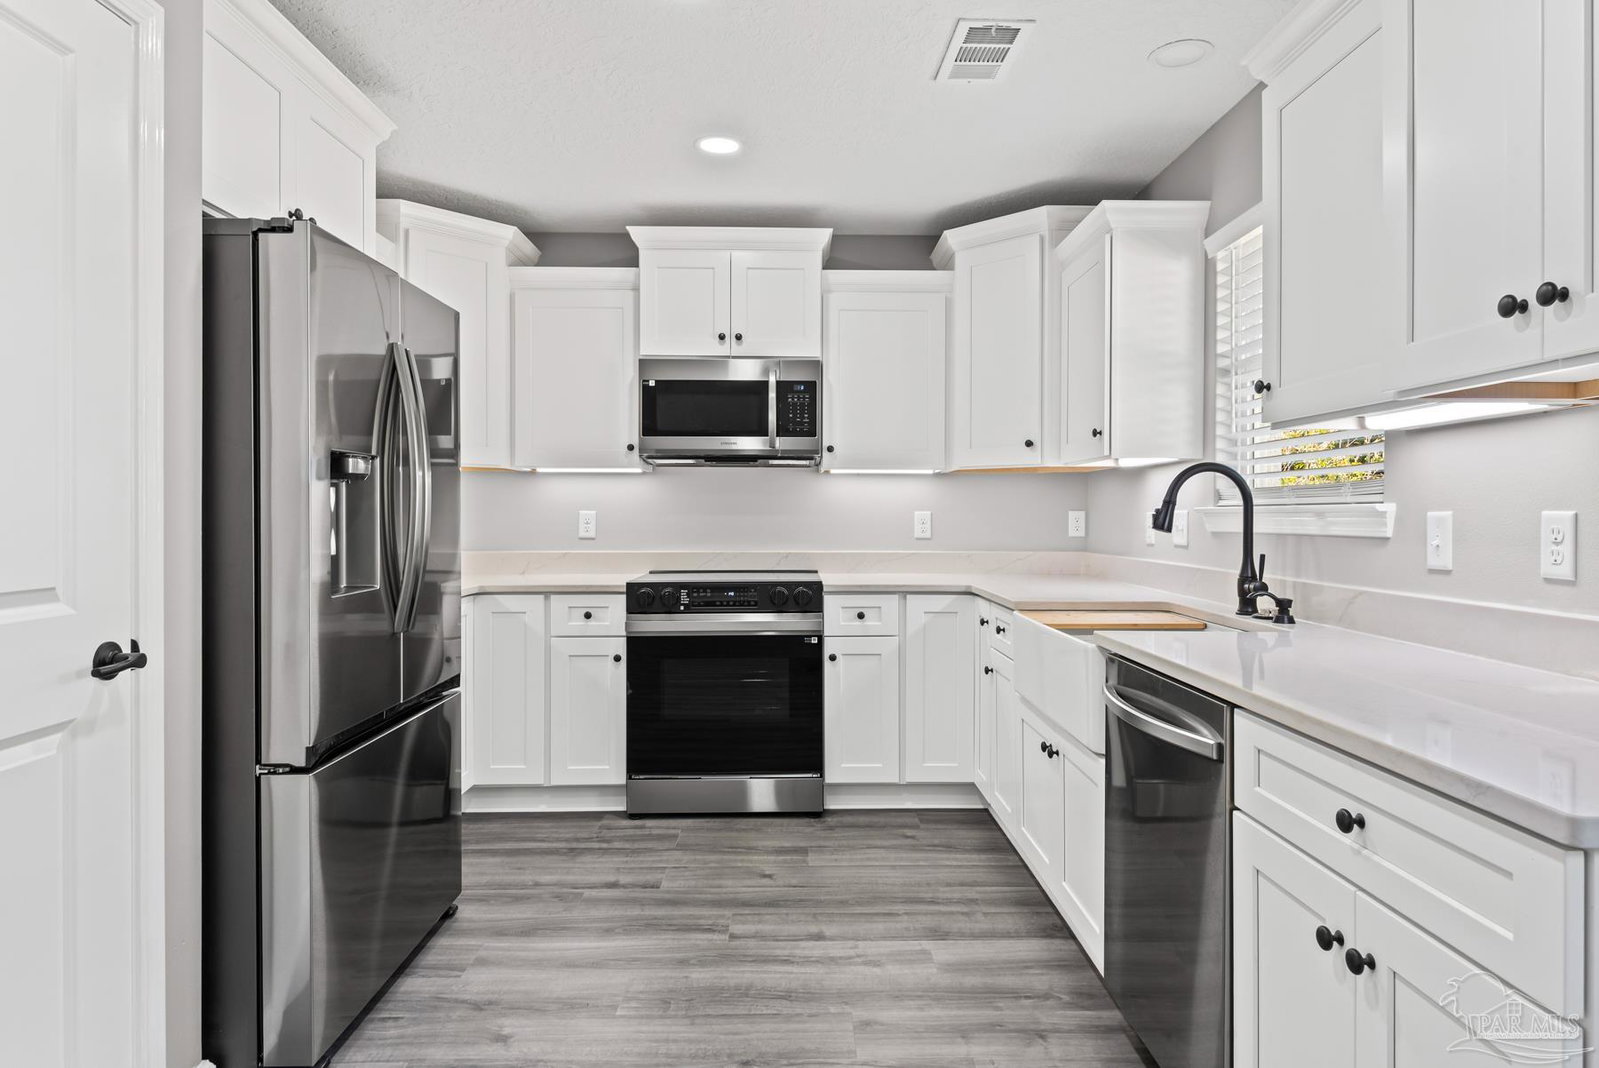
Brand-new construction in the heart of Pace! This 3-bedroom, 2-bath home offers approximately 1,452 square feet of thoughtfully designed living space. Built in 2025 by a quality local builder, this residence features an open-concept floor plan with trey ceilings in the living area and master bedroom, creating a bright and spacious feel throughout. Enjoy the spacious 2 car garage with opener and additional detached 30x20 shed with roll up door for all your storage needs! The kitchen includes a farmhouse sink, soft-close all-wood cabinetry, under-cabinet lighting, and a full stainless-steel appliance package. Durable luxury vinyl plank flooring extends through the entire home for a clean, modern look. The private primary suite offers a hop-up ceiling, dual vanities, separate walk-in shower, and dual walk-in closets. Additional features include a large laundry room with utility sink, ceiling fans in all bedrooms, R-13 wall insulation, R-38 ceiling insulation, Low-E double-pane windows with hurricane coverings, and a 50-gallon electric water heater. The two-car garage includes an electric opener, keypad entry, and pull-down attic stairs. Outdoor amenities include a 10’ × 10’ patio, fully sodded yard, gutters, and architectural-shingle roof. A detached 30x20 shed with a drive through roll up door. A 10-year structural warranty provides added peace of mind. Conveniently located near schools, shopping, and dining in a quiet Pace neighborhood.
Additional Information
- Style
- Ranch
- High School
- Pace
- Living Area
- 1,452
- Lot Description
- Central Access
- Interior Features
- Baseboards, Ceiling Fan(s), Recessed Lighting
- Cooling
- Central Air, Ceiling Fan(s)
- Heating
- Central
- Exterior Features
- Rain Gutters
- Roof
- Shingle, Hip
- Pool Description
- None
- Parking
- 2 Car Garage, RV/Boat Parking, Garage Door Opener
- Elementary School
- Pea Ridge
- Middle School
- AVALON
- High School
- Pace
- Financing
- Conventional
Mortgage Calculator
Listing courtesy of Salter Company. Selling Office: Gulf Real Estate Group, LLC.
Copyright© 2016 by the Multiple Listing Service of the Pensacola Association of REALTORS® This information is believed to be accurate but is not guaranteed. Subject to verification by all parties. This data is copyrighted and may not be transmitted, retransmitted, copied, framed, repurposed, or altered in any way for any other site, individual and/or purpose without the express written permission of the Multiple Listing Service of the Pensacola Association of REALTORS®. Florida recognizes single and transaction agency relationships. Information Deemed Reliable But Not Guaranteed. Any use of search facilities of data on this site, other than by a consumer looking to purchase real estate, is prohibited.