5800 S Mosley Ln, Crestview, FL 32539
- $630,000
- 5
- BD
- 3
- BA
- 3,140
- SqFt






- List Price
- $630,000
- MLS#
- 691429
- Status
- ACTIVE
- Type
- Single Family Residential
- Year Built
- 2018
- Acres
- 0.51
- City
- Crestview
- Subdivision
- Claire's Vineyard
- Bedrooms
- 5
- Bathrooms
- 3
Property Description
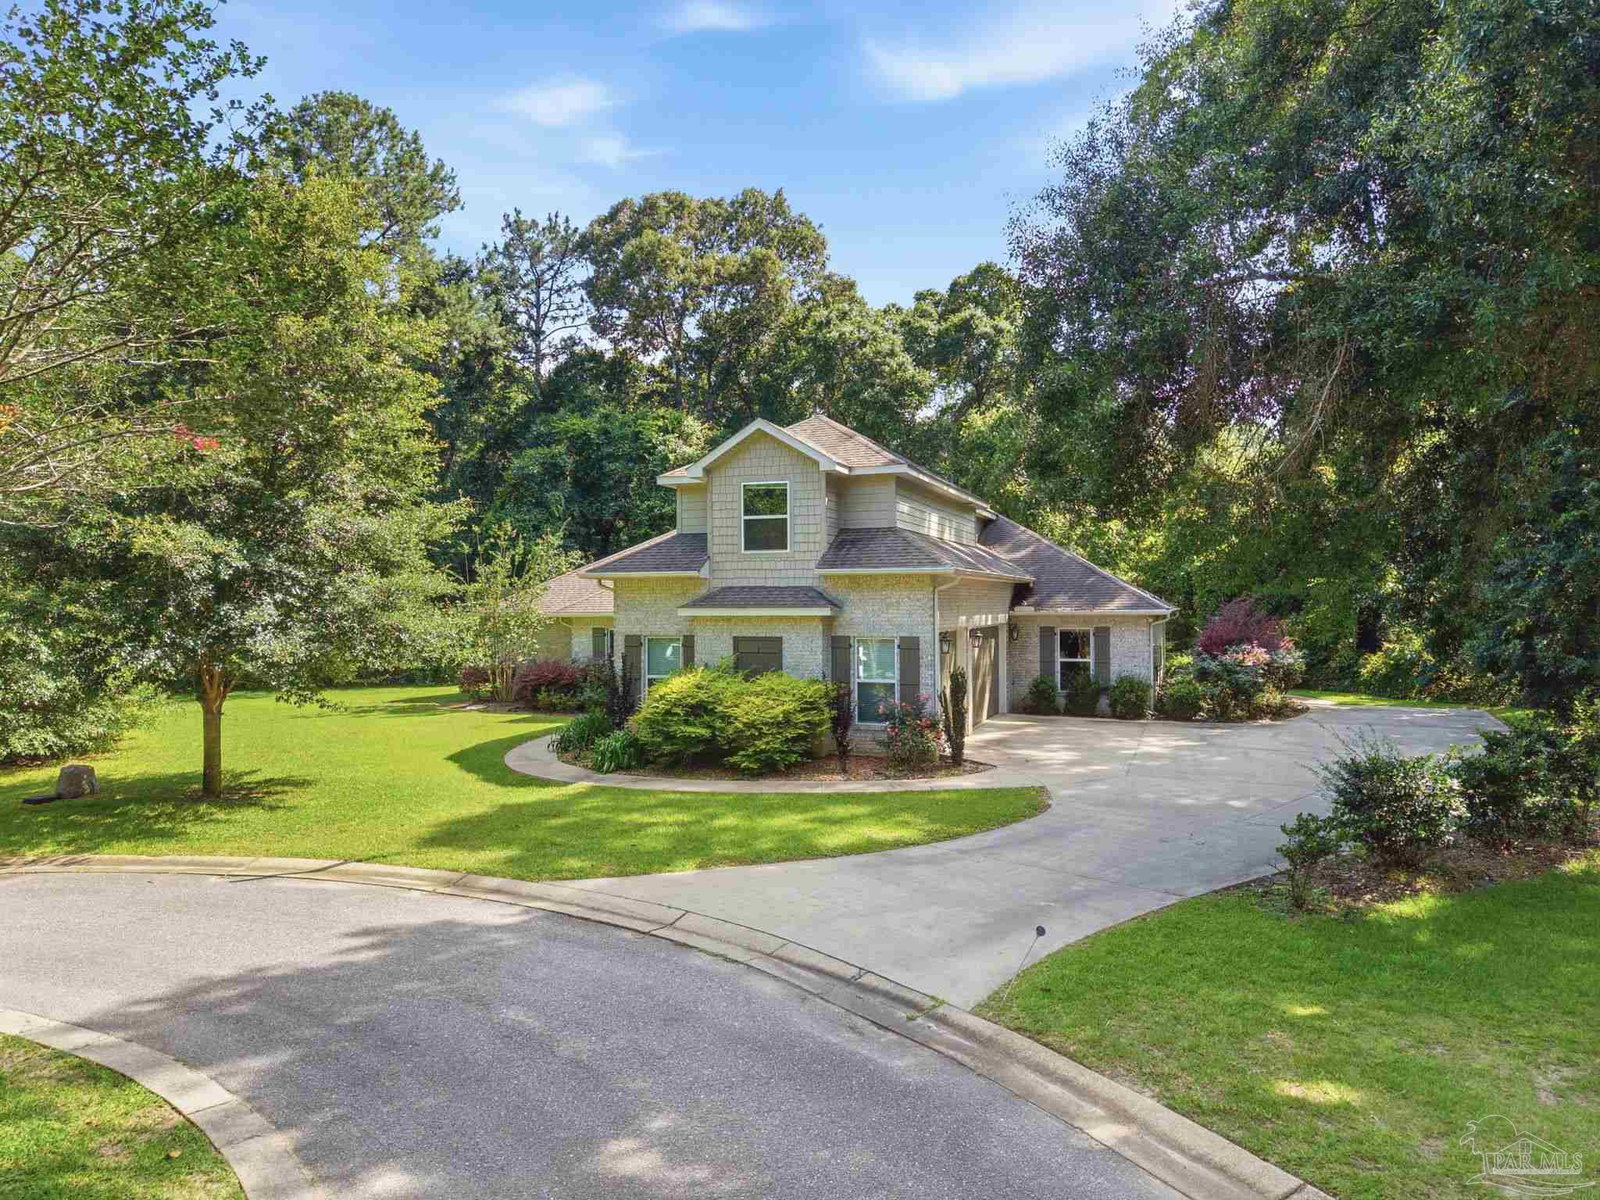
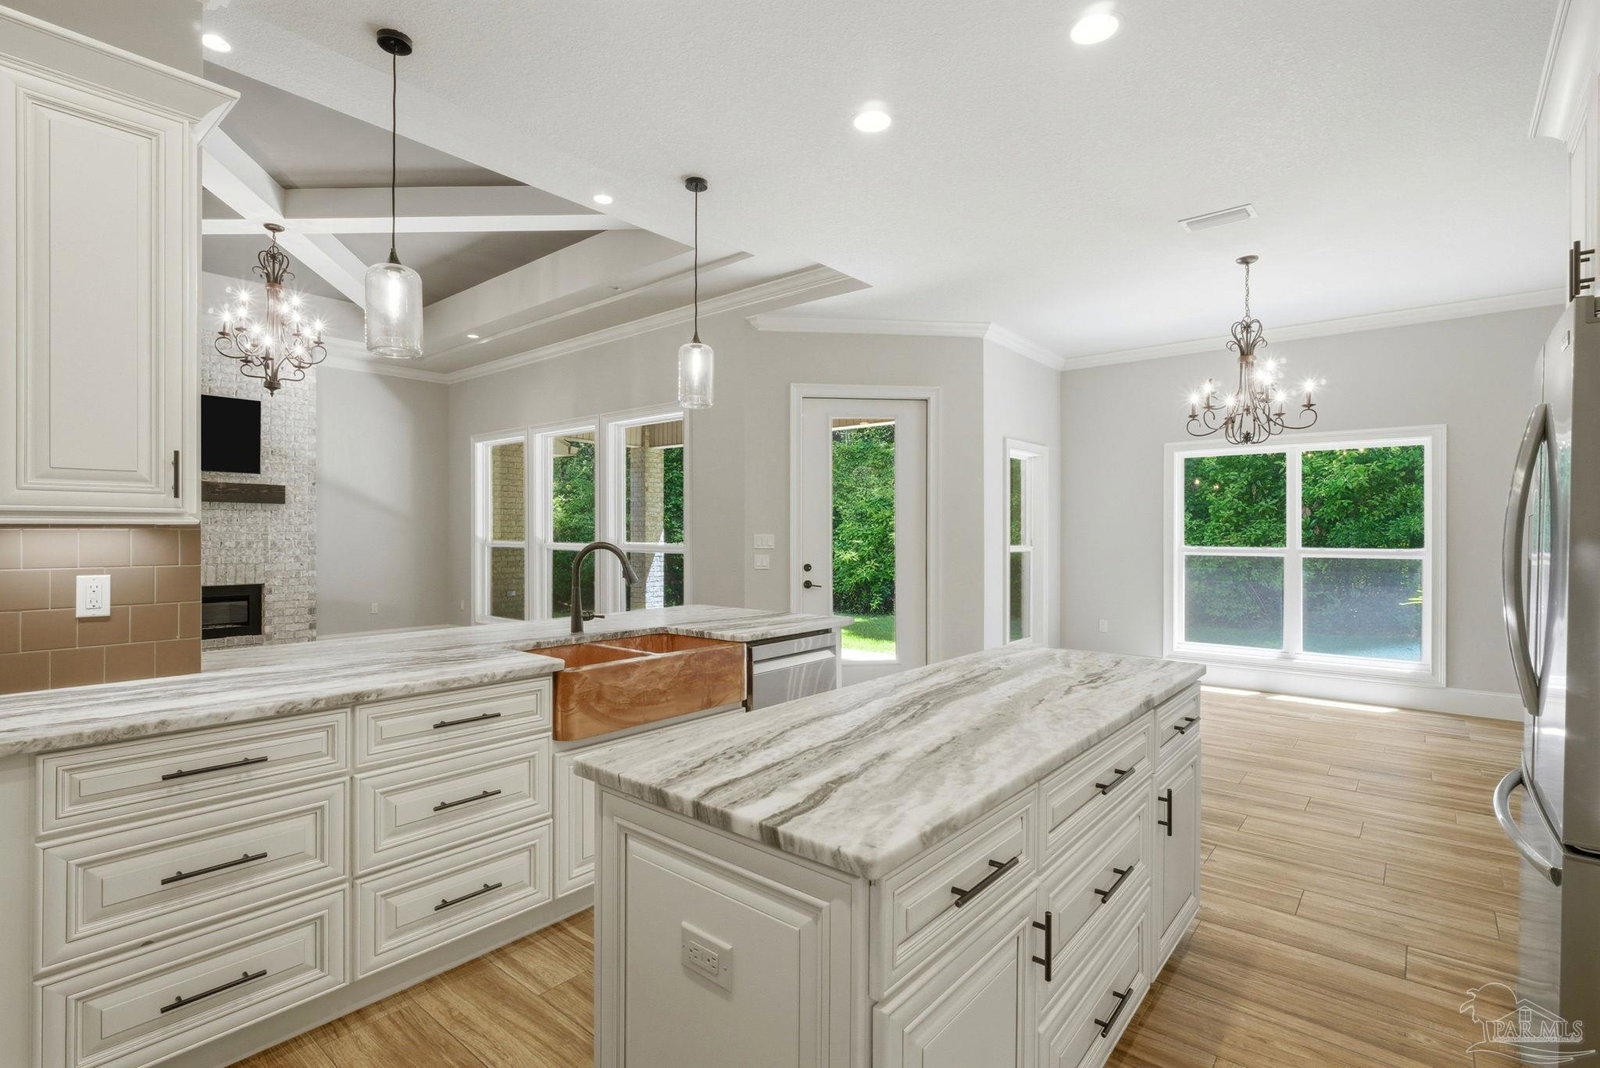
Welcome to this beautiful 3140sqft 5-bedroom 3-bath custom home located in the desirable Claire's Vineyard community! This spacious home combines architectural elegance with a spacious, functional design. Step inside to discover an inviting open-concept floor plan featuring beautiful wood-look ceramic tile flooring throughout the main living areas and primary suite, carpeting in the additional bedrooms, decorative crown molding, recessed lighting, chandeliers, and distinctive tray ceiling details. The chef inspired kitchen is sure to impress, showcasing stone countertops, abundant cabinetry, stainless steel appliances, a 6-burner gas cooktop, a generous center island with additional storage, and an expansive breakfast bar featuring a distinctive copper farmhouse sink. Designed for both everyday cooking and entertaining, this impressive kitchen offers exceptional workspace and flows seamlessly into the spacious dining and living areas. Striking floor-to-ceiling gas fireplace anchors the living area, while expansive windows and doors bring in abundant natural light and views. The primary suite offers a private entrance, walk-in closets, and a relaxing ensuite bathroom complete with a jetted tub and tiled shower. Three additional bedrooms are located on the main floor, while the upstairs features a private living area, additional bedroom, oversized closet and full bath, ideal for guests, family members, or a separate retreat. Step outside to the spacious covered patio, featuring a beautiful wood-plank ceiling, ceiling fan, and attractive brick surroundings. This home delivers comfort, elegance, and functionality. With its combination of beautiful architectural details, generous living areas, quality finishes schedule your private showing to experience all that this custom home has to offer!
Additional Information
- Style
- Traditional
- High School
- Local School In County
- Living Area
- 3,140
- Lot Description
- Cul-De-Sac
- Interior Features
- Baseboards, Ceiling Fan(s), Crown Molding, High Ceilings, High Speed Internet, Recessed Lighting
- Cooling
- Central Air, Ceiling Fan(s), ENERGY STAR Qualified Equipment
- Heating
- Natural Gas
- Exterior Features
- Satellite Dish, Sprinkler, Rain Gutters
- Roof
- Shingle
- Pool Description
- None
- Parking
- 3 Car Garage, Garage Door Opener
- Elementary School
- Local School In County
- Middle School
- LOCAL SCHOOL IN COUNTY
- High School
- Local School In County
How much is your home worth?
...get instant property value now!
Mortgage Calculator
Listing courtesy of Nexthome Momentum Realty.
Copyright© 2016 by the Multiple Listing Service of the Pensacola Association of REALTORS® This information is believed to be accurate but is not guaranteed. Subject to verification by all parties. This data is copyrighted and may not be transmitted, retransmitted, copied, framed, repurposed, or altered in any way for any other site, individual and/or purpose without the express written permission of the Multiple Listing Service of the Pensacola Association of REALTORS®. Florida recognizes single and transaction agency relationships. Information Deemed Reliable But Not Guaranteed. Any use of search facilities of data on this site, other than by a consumer looking to purchase real estate, is prohibited.