2074 Claudine St, Cantonment, FL 32533
- $450,000
- 4
- BD
- 2
- BA
- 2,160
- SqFt






- Sold Price
- $450,000
- List Price
- $442,000
- Closing Date
- Aug 27, 2026
- MLS#
- 685959
- Status
- SOLD
- Type
- Single Family Residential
- Year Built
- 2004
- Acres
- 0.28
- City
- Cantonment
- Subdivision
- Ziglar Ridge
- Bedrooms
- 4
- Bathrooms
- 2
Property Description
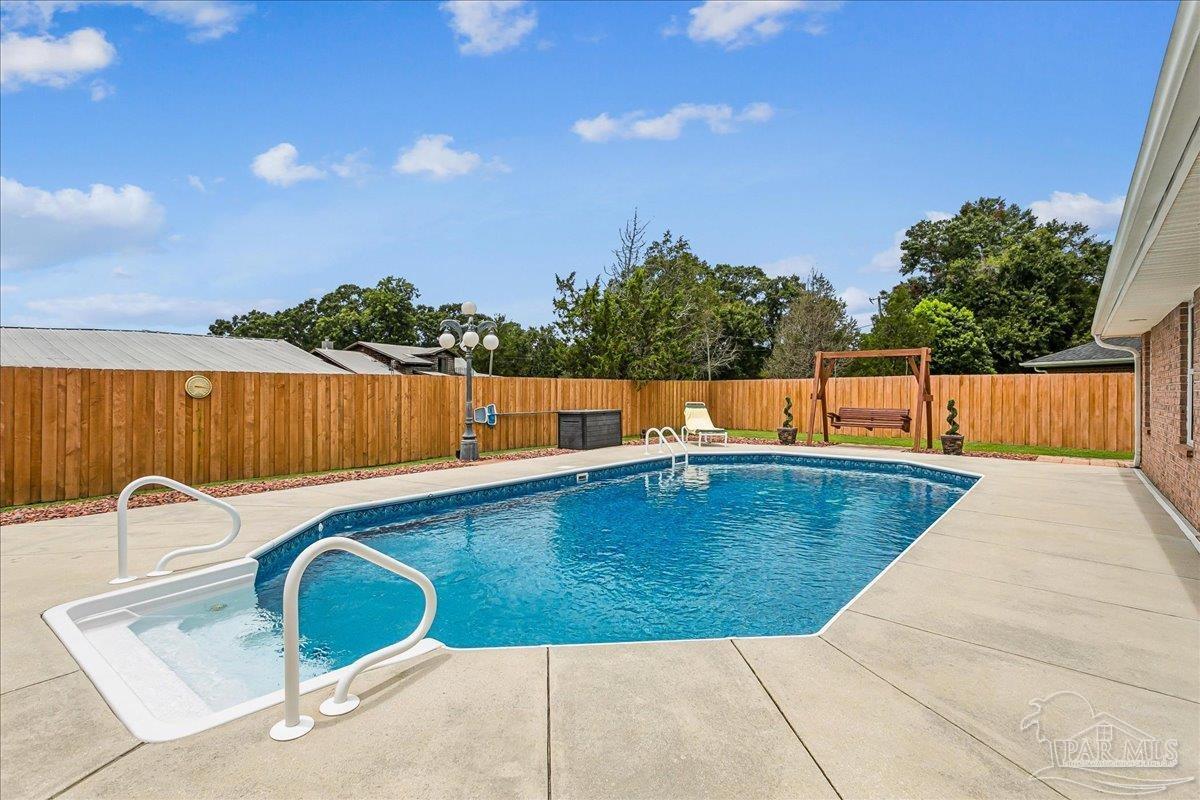
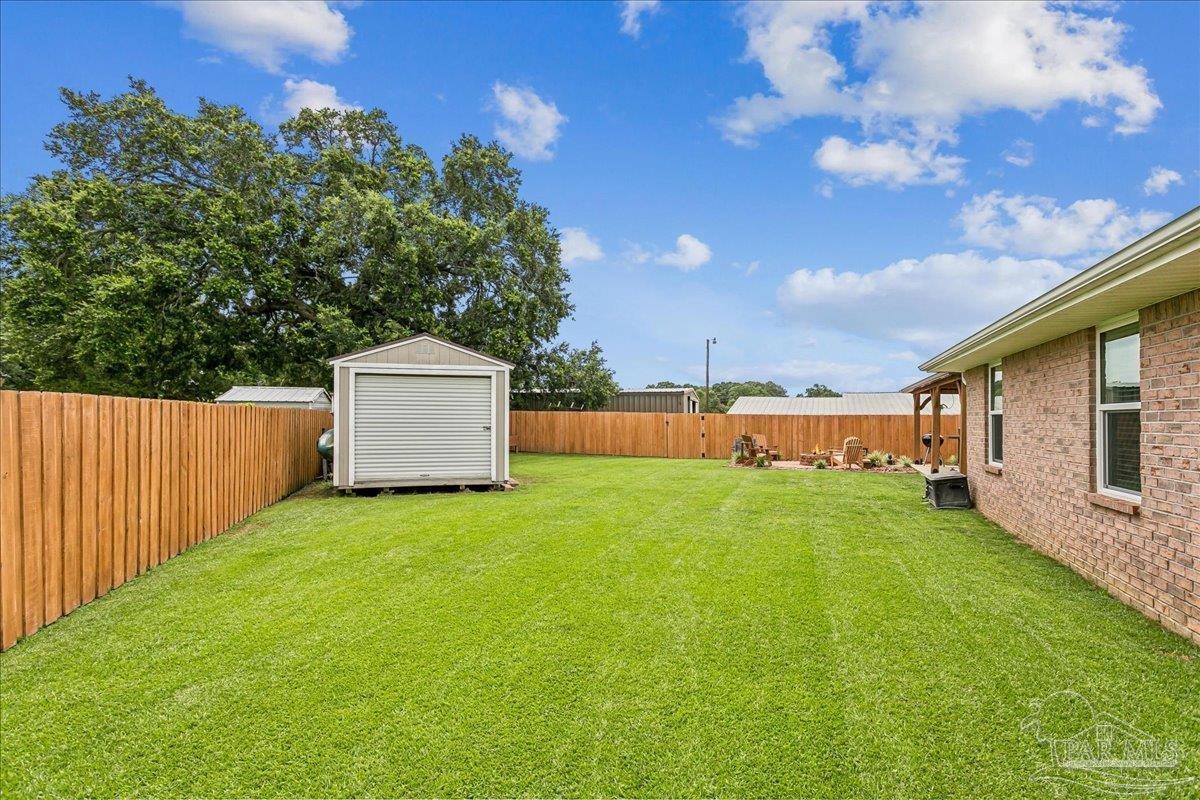
**Open House Sunday CANCELLED!!** Welcome home to this beautifully updated 4-bedroom, 2-bath residence tucked away on a quiet cul-de-sac, where modern finishes meet peaceful country views. Built in 2004, this home has been thoughtfully renovated over the past nine years, offering the style and functionality today's buyers are looking for. The heart of the home is the stunning remodeled kitchen featuring custom cabinetry, granite countertops, updated fixtures, a gas range, and a chimney-style vent hood. The open great room is warm and inviting with an electric fireplace, while a dedicated home office and formal dining room provide flexible spaces for work and entertaining. The spacious primary suite is a true retreat with a fully redesigned bath featuring a double vanity, oversized tiled shower, and an expanded walk-in closet with custom organizers. Throughout the home you'll find porcelain tiled floors, fresh interior paint, updated lighting and ceiling fans, and smooth ceilings after the popcorn texture was removed. The backyard is designed for enjoying Florida living. Relax in the sparkling saltwater pool, entertain beneath the 10' x 20' covered gazebo, gather around the firepit, or tackle projects in the powered workshop. The cul-de-sac lot offers added privacy with no rear neighbors—just the peaceful backdrop of a hobby farm where cattle graze beyond the backyard. Major improvements provide exceptional peace of mind, including impact windows and sliding glass door (2025-26), a 20kW whole-house natural gas generator with transfer switch (2021), roof (2020), HVAC (2022), water heater (2026), and an irrigation system supplied by a deep well with a new pump and bladder tank (2025). The saltwater pool, added in 2018, has been meticulously maintained with a new liner (2021) and salt cell (2025). Thoughtful updates, quality improvements, and outstanding outdoor living make this move-in-ready home one you won't want to miss.
Additional Information
- Style
- Traditional
- High School
- Tate
- Living Area
- 2,160
- Lot Description
- Cul-De-Sac, Interior Lot
- Interior Features
- Storage, Baseboards, Ceiling Fan(s), High Ceilings, High Speed Internet, Vaulted Ceiling(s), Office/Study
- Cooling
- Central Air, Ceiling Fan(s)
- Heating
- Central
- Exterior Features
- Fire Pit, Irrigation Well, Lawn Pump, Sprinkler, Rain Gutters
- Roof
- Shingle, Hip
- Pool Description
- In Ground, Salt Water, Vinyl
- Parking
- 2 Car Garage, Guest, Garage Door Opener
- Elementary School
- Lipscomb
- Middle School
- RANSOM
- High School
- Tate
- Financing
- VA
Mortgage Calculator
Listing courtesy of Levin Rinke Realty. Selling Office: PAR Outside Area Listing Office.
Copyright© 2016 by the Multiple Listing Service of the Pensacola Association of REALTORS® This information is believed to be accurate but is not guaranteed. Subject to verification by all parties. This data is copyrighted and may not be transmitted, retransmitted, copied, framed, repurposed, or altered in any way for any other site, individual and/or purpose without the express written permission of the Multiple Listing Service of the Pensacola Association of REALTORS®. Florida recognizes single and transaction agency relationships. Information Deemed Reliable But Not Guaranteed. Any use of search facilities of data on this site, other than by a consumer looking to purchase real estate, is prohibited.