2133 Eagles Ridge Cv, Cantonment, FL 32533
- $475,000
- 4
- BD
- 3
- BA
- 2,349
- SqFt




- Sold Price
- $475,000
- List Price
- $489,000
- Closing Date
- Jul 31, 2026
- MLS#
- 685613
- Status
- SOLD
- Type
- Single Family Residential
- Year Built
- 2019
- Acres
- 0.26
- City
- Cantonment
- Subdivision
- Sawyers Ridge
- Bedrooms
- 4
- Bathrooms
- 3
Property Description
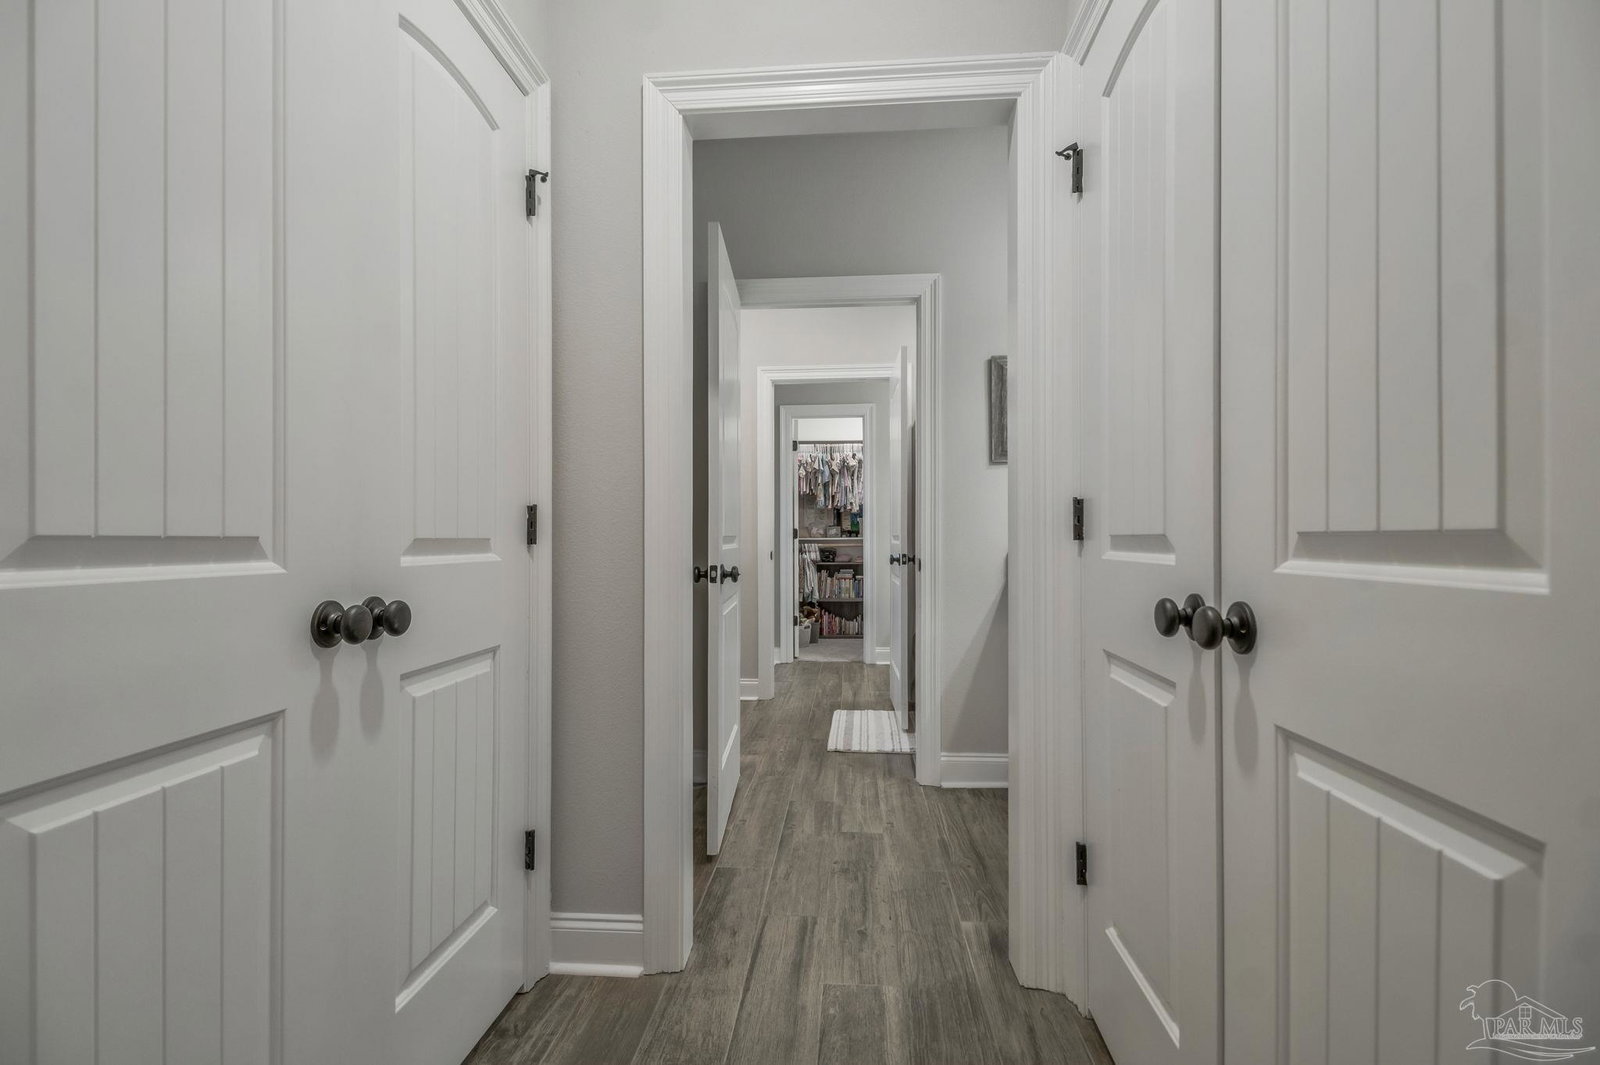
Thoughtfully upgraded and beautifully finished, this 4 bedroom, 3 full bath home offers 2,349 square feet of living space with an open, split-bedroom design that feels both spacious and functional. With a new roof in July 2026, upgraded finishes throughout, and a layout designed for everyday comfort, this home has so much to offer inside and out. The kitchen is truly the heart of the home, featuring a large center island, upgraded cabinetry, quartz countertops, stainless appliance package with gas range, undermount sink, recessed lighting, and a seamless connection to the main living space. The living room is anchored by a gas fireplace with a quartz fireplace profile, adding warmth and an elevated custom touch. The private primary suite is tucked away from the secondary bedrooms and includes a spacious bath with double vanity, quartz countertops, custom tiled shower, separate soaking tub, and walk-in closet. The additional bedrooms are thoughtfully placed throughout the home, offering flexibility for guests, children, office space, or additional living needs. Upgrades and special features include luxury wood-look ceramic tile flooring, quartz countertops throughout, upgraded cabinet and appliance packages, crown molding, recessed lighting, mud room with boot bench/drop zone, gas fireplace, two-car garage, covered rear patio, and a new roof installed in 2026. The exterior features a brick and stucco finish, sod, landscaping, and great curb appeal. Energy-efficient features include Low-E MI windows, radiant barrier roof decking, high-efficiency Carrier HVAC system with central gas heat, and a Rheem tankless gas water heater. With its open layout, split-bedroom design, upgraded finishes, major exterior update, and thoughtful details throughout, this home offers a beautiful blend of comfort, style, and everyday convenience.
Additional Information
- Style
- Traditional
- High School
- Tate
- Living Area
- 2,349
- Lot Description
- Central Access, Corner Lot, Cul-De-Sac
- Cooling
- Central Air, Ceiling Fan(s)
- Heating
- Natural Gas
- Roof
- Shingle
- Pool Description
- None
- Parking
- 2 Car Garage, Side Entrance
- Elementary School
- Kingsfield Elementary
- Middle School
- RANSOM
- High School
- Tate
- Financing
- Cash
Mortgage Calculator
Listing courtesy of RE/MAX HORIZONS REALTY. Selling Office: Bill Sheffield Realty.
Copyright© 2016 by the Multiple Listing Service of the Pensacola Association of REALTORS® This information is believed to be accurate but is not guaranteed. Subject to verification by all parties. This data is copyrighted and may not be transmitted, retransmitted, copied, framed, repurposed, or altered in any way for any other site, individual and/or purpose without the express written permission of the Multiple Listing Service of the Pensacola Association of REALTORS®. Florida recognizes single and transaction agency relationships. Information Deemed Reliable But Not Guaranteed. Any use of search facilities of data on this site, other than by a consumer looking to purchase real estate, is prohibited.