1567 Hollow Point Dr, Cantonment, FL 32533
- $320,000
- 4
- BD
- 2
- BA
- 1,847
- SqFt




- Sold Price
- $320,000
- List Price
- $320,000
- Closing Date
- Jul 30, 2026
- MLS#
- 684514
- Status
- SOLD
- Type
- Single Family Residential
- Year Built
- 2021
- Acres
- 0.30
- City
- Cantonment
- Subdivision
- Huntington
- Bedrooms
- 4
- Bathrooms
- 2
Property Description
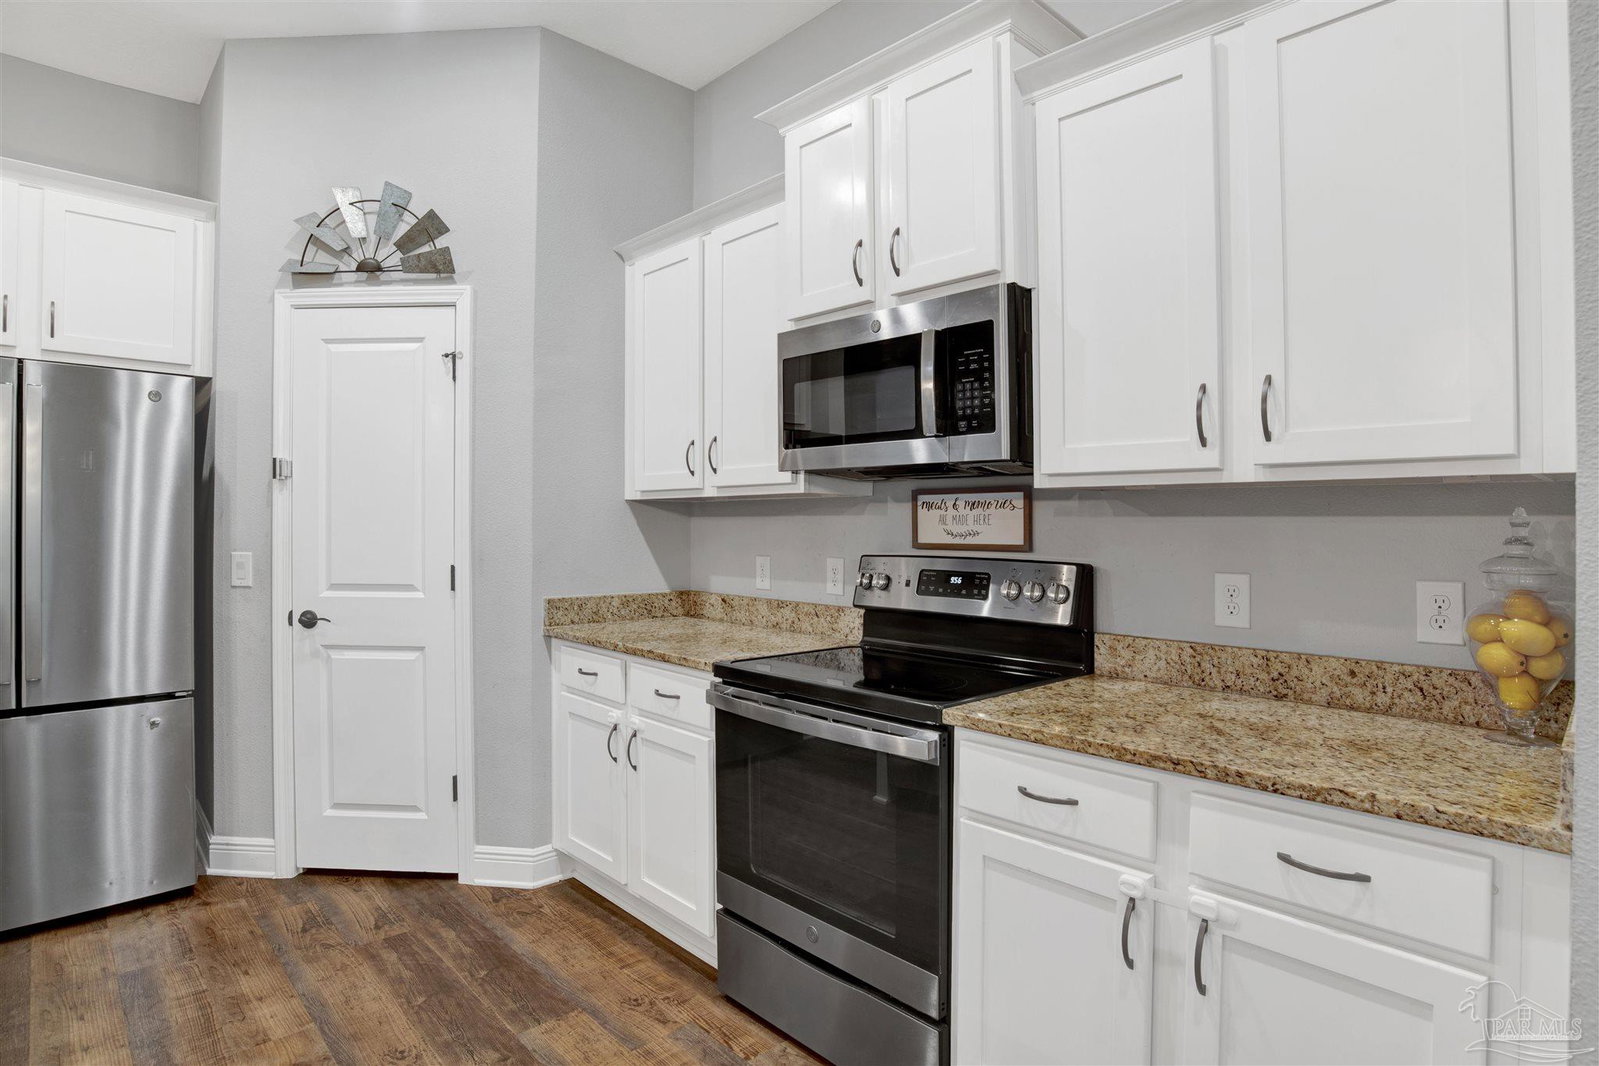
Welcome to this beautiful 4-bedroom, 2-bathroom home built in 2021, offering just over 1,800 square feet in the popular Baylor floor plan. Featuring a desirable split floor plan and a 2-car attached garage, this move-in ready home is light and bright throughout with neutral colors, recessed lighting, modern black fixtures, and high ceilings. Step inside the foyer where you'll find a convenient drop zone, access to the laundry room and garage, and a seamless flow into the open-concept living, dining, and kitchen areas. Dark wood-look LVP flooring runs throughout the main living spaces, while soft gray carpet adds comfort to the bedrooms. The kitchen is designed for both everyday living and entertaining with white shaker cabinets, tan granite countertops, stainless steel appliances, a spacious pantry, and a large island with plenty of seating. The adjoining dining area is filled with natural light from large windows overlooking the backyard and offers direct access to the covered back patio, making indoor-outdoor entertaining a breeze. The living room features a tray ceiling, ceiling fan, and views of the backyard. Three guest bedrooms are generously sized with ample closet space and share a bathroom complete with white shaker cabinets, tan countertops, and a tub/shower combination. Privately located on the opposite side of the home, the primary suite offers a tray ceiling, ceiling fan, and spacious layout. The ensuite bathroom includes a double vanity with white shaker cabinets, tan countertops, a garden tub, tiled shower, private water closet, and a walk-in closet with direct access to the laundry room. Outside, enjoy the fully privacy-fenced backyard with plenty of room for pets, play, or relaxing. With modern finishes, abundant natural light, a functional layout, covered patio, and attached 2-car garage with epoxy flooring, this home perfectly combines comfort, style, and convenience.
Additional Information
- Style
- Traditional
- High School
- Tate
- Living Area
- 1,847
- Lot Description
- Central Access
- Interior Features
- Baseboards, Ceiling Fan(s), High Ceilings, High Speed Internet, Recessed Lighting
- Cooling
- Central Air, Ceiling Fan(s)
- Heating
- Central
- Exterior Features
- Rain Gutters
- Roof
- Shingle
- Pool Description
- None
- Parking
- 2 Car Garage, Front Entrance, Garage Door Opener
- Elementary School
- Jim Allen
- Middle School
- RANSOM
- High School
- Tate
- Financing
- FHA
Mortgage Calculator
Listing courtesy of KELLER WILLIAMS REALTY GULF COAST. Selling Office: Berkshire Hathaway HomeServices Florida Network Realty.
Copyright© 2016 by the Multiple Listing Service of the Pensacola Association of REALTORS® This information is believed to be accurate but is not guaranteed. Subject to verification by all parties. This data is copyrighted and may not be transmitted, retransmitted, copied, framed, repurposed, or altered in any way for any other site, individual and/or purpose without the express written permission of the Multiple Listing Service of the Pensacola Association of REALTORS®. Florida recognizes single and transaction agency relationships. Information Deemed Reliable But Not Guaranteed. Any use of search facilities of data on this site, other than by a consumer looking to purchase real estate, is prohibited.