1909 Jamaica Dr, Navarre, FL 32566
- $739,000
- 4
- BD
- 3
- BA
- 3,253
- SqFt




- Sold Price
- $739,000
- List Price
- $749,000
- Closing Date
- Jul 16, 2026
- MLS#
- 683864
- Status
- SOLD
- Type
- Single Family Residential
- Year Built
- 2018
- Acres
- 0.46
- City
- Navarre
- Subdivision
- Holley By The Sea
- Bedrooms
- 4
- Bathrooms
- 3
Property Description
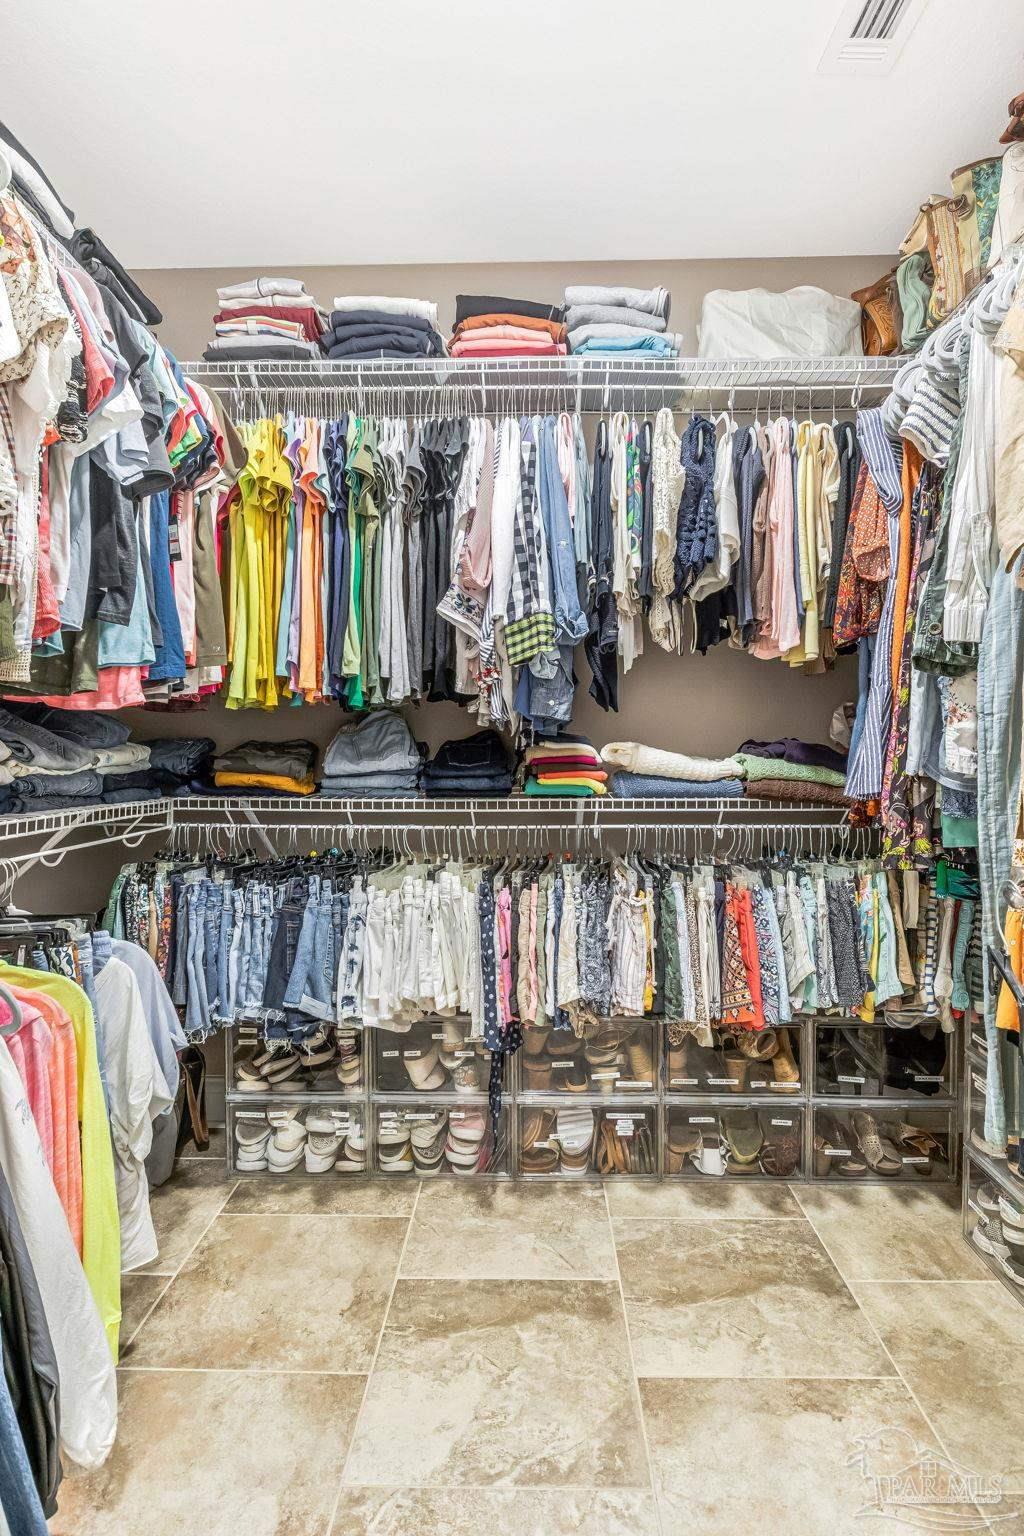
Prepare to be captivated by this immaculately maintained brick home featuring a screened-in heated Gunite pool and spa, offering the true definition of move-in ready. From the moment you arrive, you'll appreciate the pride of ownership that shines through every detail. The beautifully landscaped yard, covered front porch, and spacious three-car garage create an inviting first impression. Step inside to high ceilings and beautiful tile flooring that flows throughout the main living areas. Just off the foyer, you'll find a spacious formal dining room perfect for hosting holiday gatherings and dinner parties. A dedicated home office with custom-built-ins and natural light creates the ideal work-from-home space. The heart of the home is the expansive living area, offering endless flexibility for furniture arrangements, multiple seating areas, or an additional dining space. The open-concept design seamlessly connects the living room to the kitchen, creating the perfect space for entertaining. The kitchen features rich wood cabinetry, granite countertops, a center island, a breakfast bar, stainless steel appliances, a gas range, a built-in microwave, and a breakfast nook overlooking the backyard oasis. Privately situated in a split-bedroom floor plan, the primary suite is generously sized and filled with natural light. The ensuite bathroom feels like a private oasis, complete with a soaking tub, oversized tiled walk-in shower, double vanities, and dual walk-in closets. On the opposite side of the home, you’ll find two additional bedrooms that are generously sized and share a well-appointed bathroom with a custom tiled shower, single vanity sink, and tile floors. There’s also a private guest suite/in-law space with its own bathroom with a tub/shower combo, perfect for guests or multi-generational living. For added peace of mind, the home is also equipped with a whole-house generator. This is more than just a home; it's a lifestyle, and it's ready for its next owners.
Additional Information
- Style
- Contemporary, Craftsman
- High School
- Navarre
- Living Area
- 3,253
- Lot Description
- Central Access
- Interior Features
- Ceiling Fan(s), High Ceilings, Office/Study
- Cooling
- Central Air, Ceiling Fan(s)
- Heating
- Central
- Roof
- Shingle
- Pool Description
- Gunite, In Ground, Pool/Spa Combo, Screen Enclosure, Heated
- Parking
- 3 Car Garage, Driveway, Front Entrance
- Elementary School
- West Navarre
- Middle School
- WOODLAWN BEACH
- High School
- Navarre
- Financing
- Cash
Mortgage Calculator
Listing courtesy of Levin Rinke Realty. Selling Office: CAROL BROWN FAMILY REAL ESTATE PA.
Copyright© 2016 by the Multiple Listing Service of the Pensacola Association of REALTORS® This information is believed to be accurate but is not guaranteed. Subject to verification by all parties. This data is copyrighted and may not be transmitted, retransmitted, copied, framed, repurposed, or altered in any way for any other site, individual and/or purpose without the express written permission of the Multiple Listing Service of the Pensacola Association of REALTORS®. Florida recognizes single and transaction agency relationships. Information Deemed Reliable But Not Guaranteed. Any use of search facilities of data on this site, other than by a consumer looking to purchase real estate, is prohibited.