6838 Marlin St, Navarre, FL 32566
- $575,000
- 4
- BD
- 3
- BA
- 2,586
- SqFt




- Sold Price
- $575,000
- List Price
- $584,000
- Closing Date
- Sep 16, 2026
- MLS#
- 681209
- Status
- SOLD
- Type
- Single Family Residential
- Year Built
- 1996
- Acres
- 0.63
- City
- Navarre
- Subdivision
- Holley By The Sea
- Bedrooms
- 4
- Bathrooms
- 3
Property Description
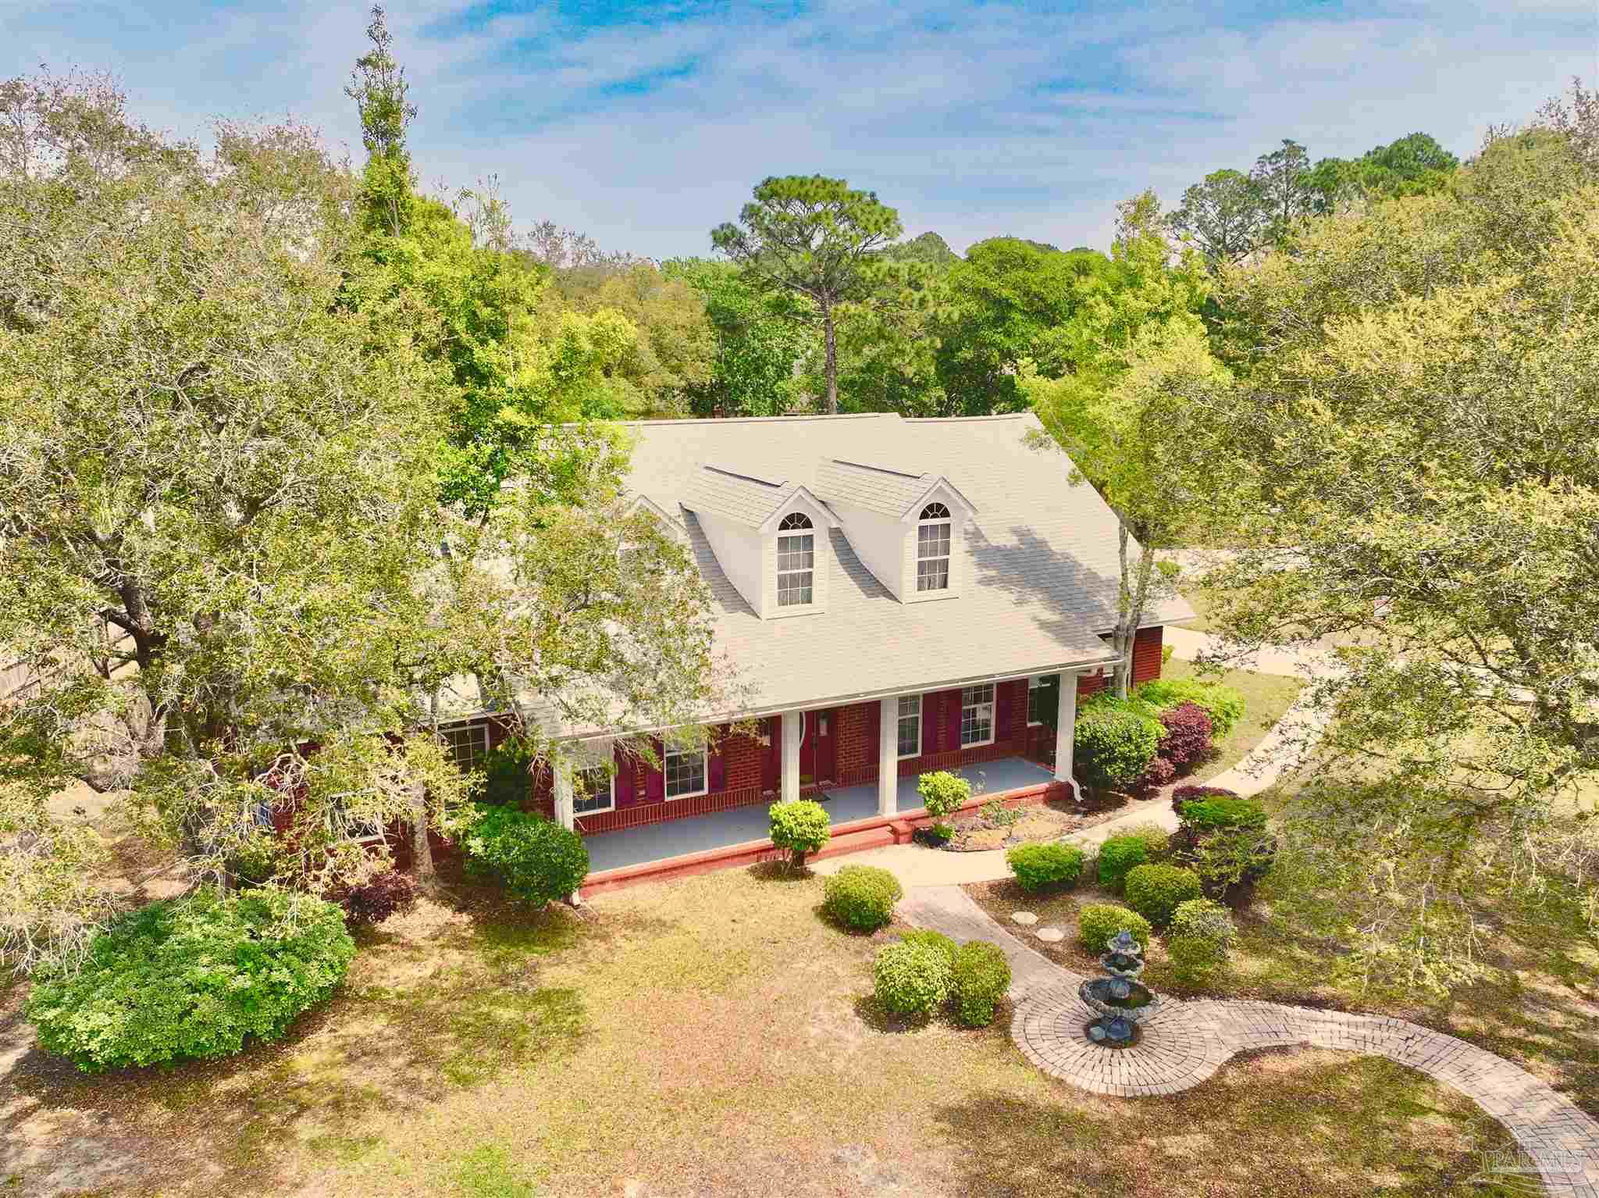
New Price: This home is a standout residential opportunity in Holley by the Sea. A well maintained, split design home offering excellent value with desirable features and proximity to abundant local amenities including Navarre beaches, military bases, and the Holley By The Sea Recreation Center. The home's offset presentation on the large 0.629 acre lot provides a beautiful setting with functional and stylish building layout starting with the home, screened in breezeway, side entry detached garage and screened in pool! From entering the property on the circular driveway, to the expansive front covered porch, shaded by a magnificent live oak tree, this is a custom build! Main components of the home: ROOF 2019, 16 SEER HVAC 2017, ELECTRICAL PANEL 2026 WELL 2026, MASTER WATER HEATER 2022, 2ND WATER HEATER 2018, REFRIGERATOR/STOVE 2025, IRRIGATION WELL 2026 & LAWN PUMP 2021, SEPTIC PUMPOUT 2024, 80% PRIVACY FENCING 2025, POOL LINER 2020, POOL PUMP 2021, POOL SCREEN ENCLOSURE WALL 2019 AND ROOF 2025. HOME IS PIPED FOR GAS TO FIREPLACE, EXTERIOR TANK, AND COOKING GRILLE. Upon entering the large foyer, note the Chicago brick flooring, guest bath and raised ceilings. This leads you to the 24 x 23 Great Room which encompasses a cathedral ceiling, crown molding, and a gas fireplace, and to the right from the foyer finds the formal dining room, featuring wood flooring. From the Great Room you will discover the chef's galley kitchen and sunny breakfast room! Kitchen features plenty of cabinetry, recessed lighting, center island, microware, dishwasher, refrigerator and stove, replaced in 2025 and best of all the Chicago brick flooring! Like a trail, follow the Chicago brick floors pathways you will find the laundry room with access to the breezeway, central vacuum service port, and separate hall to the master suite. Master suite has large open wall space for large furniture packages, cultured marble whirlpool garden tub, separate step in shower,
Additional Information
- Style
- Country
- High School
- Soundside High School
- Living Area
- 2,586
- Lot Description
- Corner Lot, Interior Lot
- Interior Features
- Baseboards, Bookcases, Cathedral Ceiling(s), Ceiling Fan(s), Chair Rail, Crown Molding, Recessed Lighting, Vaulted Ceiling(s), Central Vacuum, Office/Study, Sun Room
- Cooling
- Central Air, Ceiling Fan(s)
- Heating
- Central, Fireplace(s)
- Exterior Features
- Irrigation Well, Lawn Pump, Sprinkler, Rain Gutters
- Roof
- Shingle
- Pool Description
- In Ground, Screen Enclosure, Vinyl
- Parking
- 2 Car Garage, Detached, Side Entrance, Garage Door Opener
- Elementary School
- West Navarre
- Middle School
- WOODLAWN BEACH
- High School
- Soundside High School
- Financing
- VA
Mortgage Calculator
Listing courtesy of SOUTHERN SHORES REALTY, INC.. Selling Office: Merrick Realty.
Copyright© 2016 by the Multiple Listing Service of the Pensacola Association of REALTORS® This information is believed to be accurate but is not guaranteed. Subject to verification by all parties. This data is copyrighted and may not be transmitted, retransmitted, copied, framed, repurposed, or altered in any way for any other site, individual and/or purpose without the express written permission of the Multiple Listing Service of the Pensacola Association of REALTORS®. Florida recognizes single and transaction agency relationships. Information Deemed Reliable But Not Guaranteed. Any use of search facilities of data on this site, other than by a consumer looking to purchase real estate, is prohibited.