2338 Tall Oak Dr, Cantonment, FL 32533
- $425,000
- 3
- BD
- 2
- BA
- 2,090
- SqFt




- Sold Price
- $425,000
- List Price
- $430,000
- Closing Date
- Apr 03, 2026
- MLS#
- 677179
- Status
- SOLD
- Type
- Single Family Residential
- Year Built
- 2005
- Acres
- 0.26
- City
- Cantonment
- Subdivision
- Bentley Oaks
- Bedrooms
- 3
- Bathrooms
- 2
Property Description
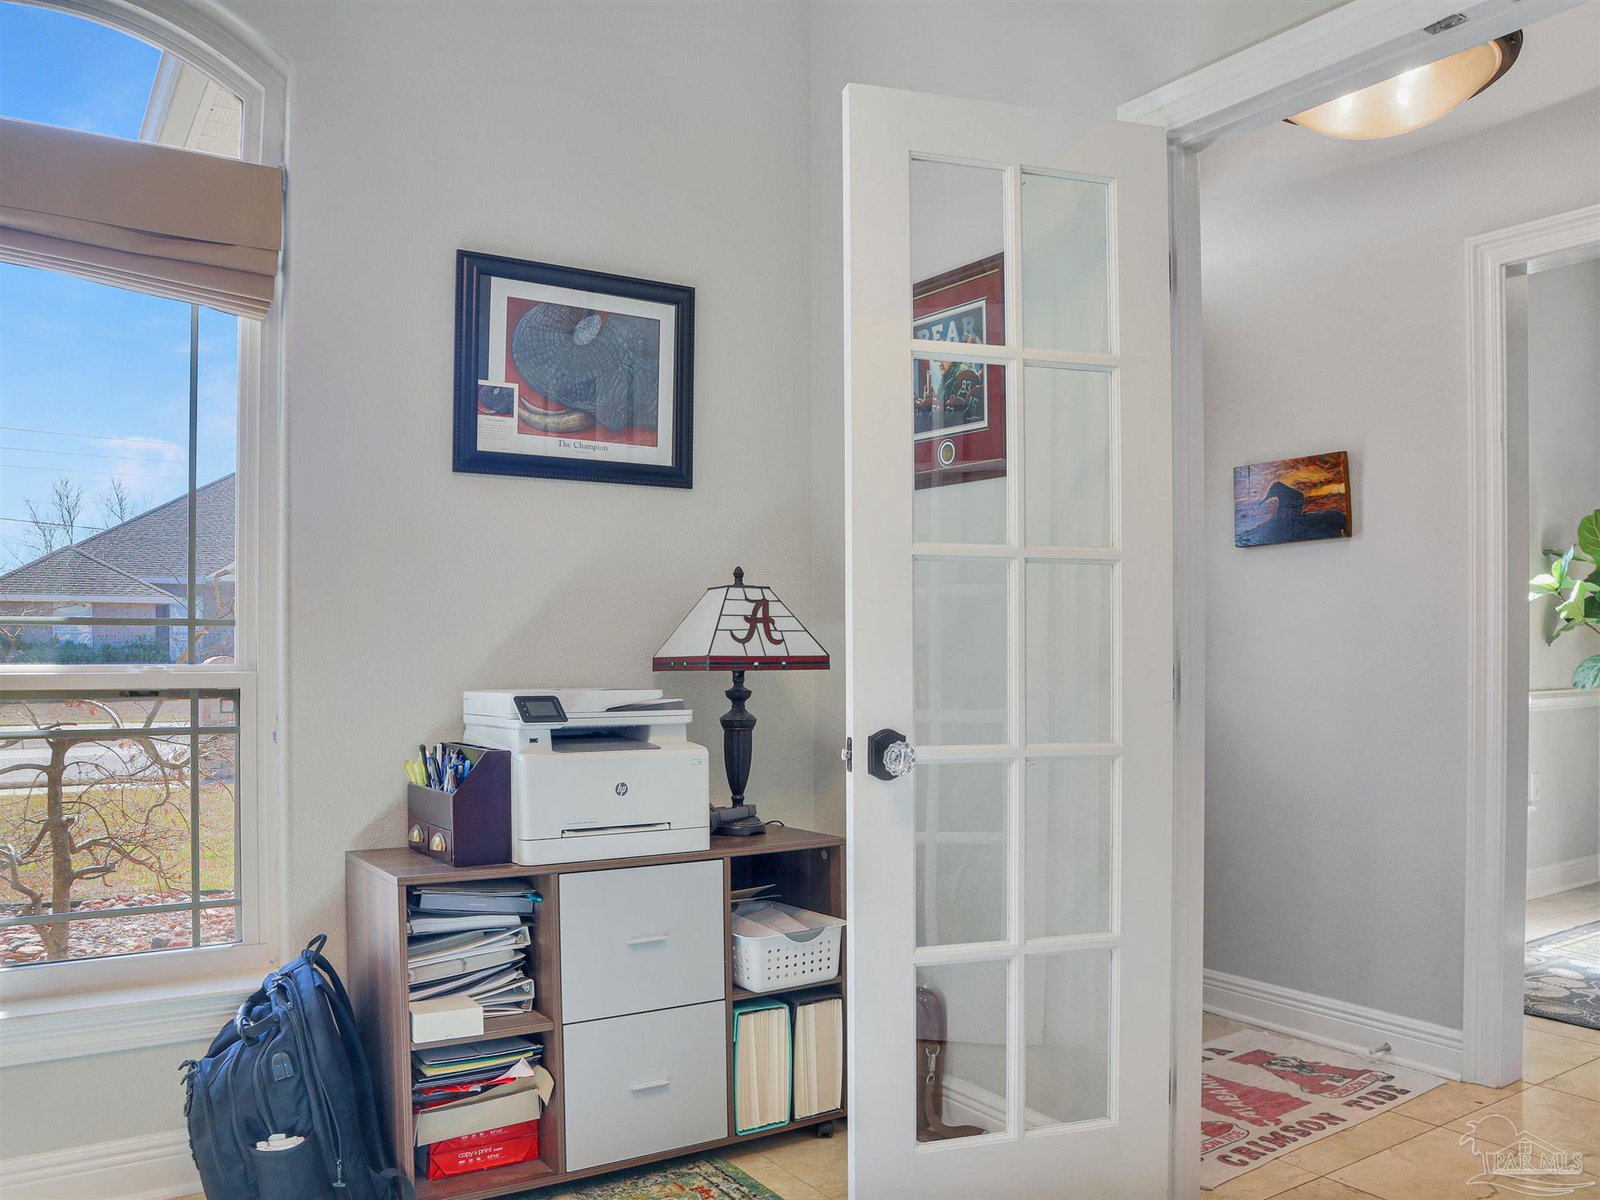
From the moment you arrive, this all-brick home makes a strong first impression with extra-wide sidewalks, a welcoming entry, and soaring cathedral ceilings. Travertine floors extend through the main living areas, creating a layout that feels open yet well-defined and ideal for everyday living and entertaining. Just off the entry, a private office with doors offers flexible use as a home office, guest space, or optional fourth bedroom. Across the hall, the formal dining room features encased doorways, crown molding, and transom windows that bring in natural light. The kitchen sits at the heart of the home with wood cabinetry, stainless steel appliances, a five-burner gas range, tile backsplash, detailed tile inlay, and bar seating that opens to the living room. The living area showcases cathedral ceilings, a gas fireplace with a detailed mantel, built-in shelving, and a nearby breakfast nook for casual dining. The primary suite is privately positioned and features a tray ceiling with crown molding and double doors leading to the glass-enclosed Florida room. The updated bath includes a frameless walk-in tile shower, soaking tub, dual vanities with center storage, accent mirrors, and dual closets. Two additional bedrooms share a guest bath, with one oversized bedroom offering direct access to the Florida room, ideal for a second living area, studio, gym, or multi-generational use. The glassed-in Florida room overlooks the fenced backyard and kidney-shaped pool, offering a peaceful space to relax or work. Outdoor features include palm trees, a covered outdoor kitchen area, and established landscaping. Additional highlights include gutters, a spacious laundry room with extra cabinetry, epoxy-coated garage floor with cabinetry and workbench, tankless gas water heater, roof 2021, and a 2024 HVAC system. This home offers space, flexibility, and a layout that adapts beautifully to many lifestyles.
Additional Information
- Style
- Contemporary
- High School
- Tate
- Living Area
- 2,090
- Lot Description
- Central Access
- Interior Features
- Sun Room, Office/Study
- Cooling
- Central Air, Ceiling Fan(s)
- Heating
- Central
- Roof
- Shingle
- Pool Description
- In Ground
- Parking
- 2 Car Garage
- Elementary School
- Kingsfield Elementary
- Middle School
- RANSOM
- High School
- Tate
- Financing
- FHA
Mortgage Calculator
Listing courtesy of Duncan Real Estate Collective LLC. Selling Office: Bastion Realty LLC.
Copyright© 2016 by the Multiple Listing Service of the Pensacola Association of REALTORS® This information is believed to be accurate but is not guaranteed. Subject to verification by all parties. This data is copyrighted and may not be transmitted, retransmitted, copied, framed, repurposed, or altered in any way for any other site, individual and/or purpose without the express written permission of the Multiple Listing Service of the Pensacola Association of REALTORS®. Florida recognizes single and transaction agency relationships. Information Deemed Reliable But Not Guaranteed. Any use of search facilities of data on this site, other than by a consumer looking to purchase real estate, is prohibited.